
595 000 $US
Maison unifamiliale à vendre, 6526 Windsor Dr, Parkland, Floride 33067, États-Unis
- # MLSA12078077
- 2
- 2
143 m² (1 540 ft²)
Proposé par Flat Fee Florida Realty LLC
La résidence Maison individuelle à vendre située à 6526 Windsor Dr, Parkland, Floride 33067, États-Unis est actuellement en vente.Ce bien dispose de 2 chambres, 2 salles de bain.
Description
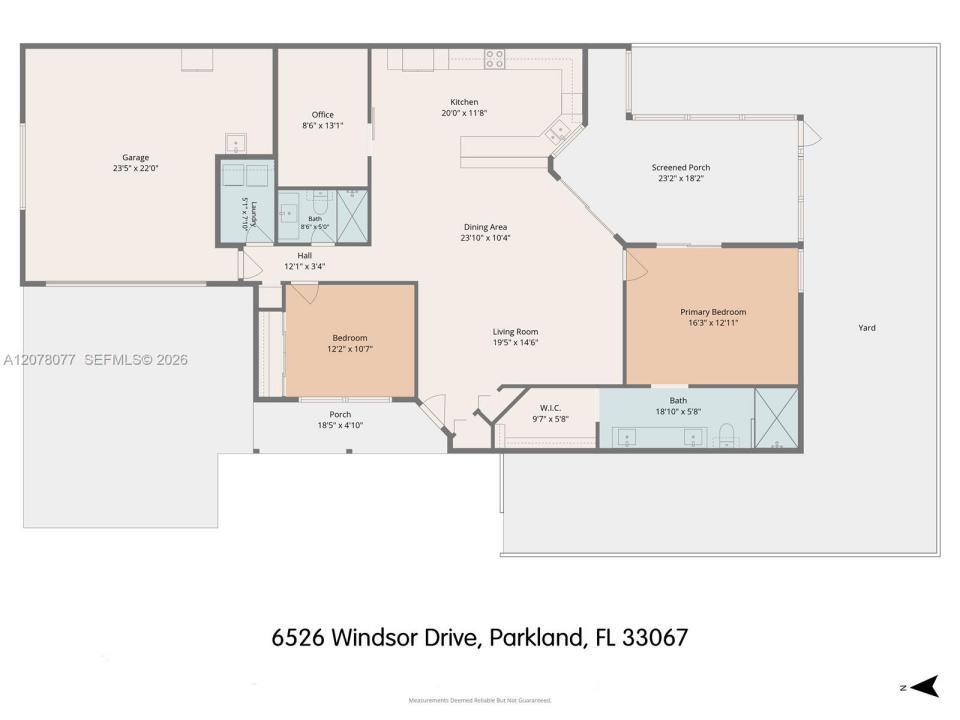
Discover a rare opportunity in The Mews of Cypresshead, one of Parkland's most charming and sought-after neighborhoods. Located at 6526 Windsor Drive, this beautifully appointed home features 2 bedrooms, a dedicated office, and 2 full bathrooms. Inside, soaring volume ceilings, elegant crown molding, tile flooring throughout, and plantation shutters create an open, sunlit ambiance. The kitchen is outfitted with quartz countertops, tall soft-close cabinetry with custom trim, a Lazy Susan, and newer appliances including a 2026 microwave and 2021 refrigerator and dishwasher.
Key structural and mechanical upgrades offer complete peace of mind, highlighted by a brand-new roof installed in February 2026, a 2022 A/C system, full impact-resistant windows, and an impact-rated front door. Step outside to enjoy relaxed Florida living on your private screened patio, complemented by a spacious 2-car garage.
Residents enjoy an exceptionally low $200/month HOA fee—held steady for over five years—which covers lawn cutting, tree and fence care, exterior house painting, road upkeep, and access to a community pool, tennis courts, and basketball court. Perfectly positioned near top-rated A+ Parkland schools, scenic parks, upscale dining, shopping, and the Sawgrass Expressway for effortless commuting. Explore the comprehensive 3D virtual tour to preview this turnkey Parkland gem.
Lieu
6526 Windsor Dr, Parkland, Floride 33067, États-Unis
Caractéristiques de la propriété
Propriétés
- Superficie du bien:
143 m² (1 540 ft²) - Type: Non Meublée
- Caractéristiques: Chaufferie/ Pièce De Service/ BuanderieGaragePatioChambres Séparées
Parcelle/Terrain
- Description de la parcelle: Clôturé
Construction
- Année de construction: 1985
- Construction: Construction En Blocs De Béton
- Extérieur: Bardeau En Bois
Parking/Garage
- Description du garage: Garage AttenantOuvre-porte De Garage Automatique
Chambres
- Chambres: 2
Salles de bains
- Nombre total de salles de bain: 2
- Salles de bain complètes: 2
Caractéristiques intérieures
- Fenêtres: Stores En Bois
- Revêtement des sols: Ceramique
- Plafond: Plafonds VoutésPlafonds En Berceau
Caractéristiques extérieures
- Espaces extérieurs: Patio
- Places de parking couvertes:
Sécurité
- Caractéristiques: Alarme Anti-cambriolage
Vue
- Caractéristiques: Jardin
Chauffage et climatisation
- Système de chauffage: ÉlectriqueCentral
- Circuit de réfrigération: Ventilateur Au PlafondÉlectriqueClimatisation Centrale
Communautaire
- Caractéristiques: Animaux AcceptésCourts De Tennis
Informations sur les établissements scolaires
- Lycée: Marjory Stoneman Douglas
- École Secondaire Du Premier Cycle: Westglades
- École Élémentaire: Riverglades