
1 275 000 $US
Maison unifamiliale à vendre, 6532 Via Rosa, Boca Raton, Floride 33433, États-Unis
- # MLSB26034519
- 4
- 3
284 m² (3 057 ft²)
Proposé par Alexander Wolf Realty LLC
La résidence Maison individuelle à vendre située à 6532 Via Rosa, Boca Raton, Floride 33433, États-Unis est actuellement en vente.Ce bien dispose de 4 chambres, 3 salles de bain.
Description
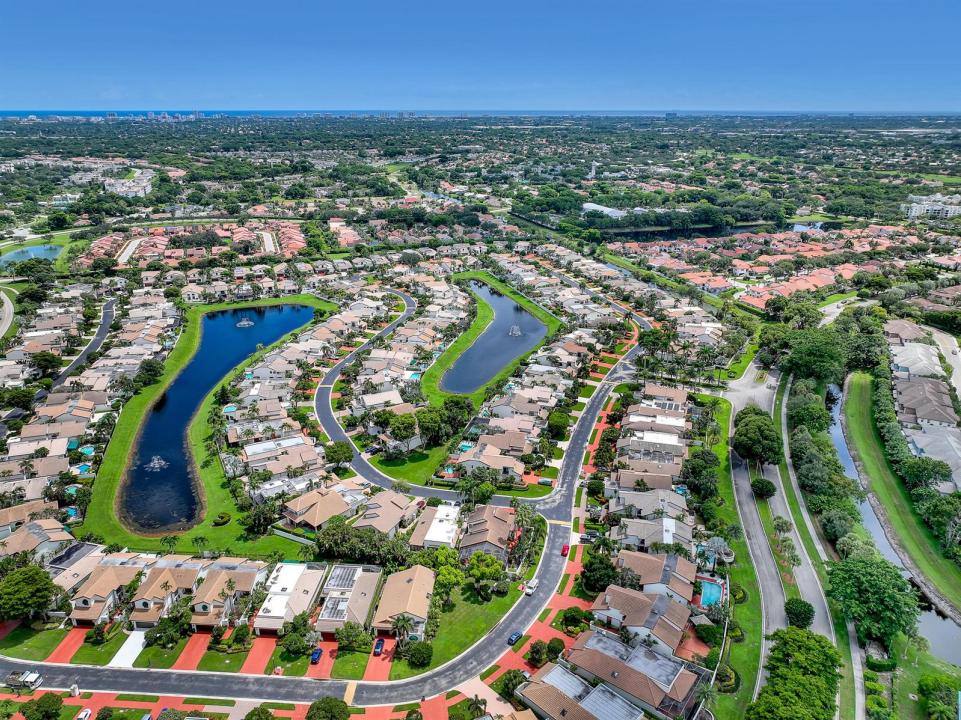
Beautifully remodeled and impeccably maintained, this stunning 4-bedroom, 3-bathroom residence is nestled within the exclusive, guard-gated Villa Flora community of Boca Pointe. This two-story home delivers the perfect blend of sophistication, comfort, and South Florida lifestyle. The heart of the home is a sleek, designer kitchen featuring glossy white cabinetry, an oversized waterfall island, high-end appliances, and custom built-ins, a true chef's dream. An open-concept floor plan flows seamlessly into the dining and living areas, creating a bright and airy atmosphere beneath soaring ceilings and clean architectural lines. Upstairs, each bedroom boasts its own private balcony, offering serene views and the ultimate indoor-outdoor living experience. The primary suite is a peaceful retreat featuring two walk-in closets, while the additional bedrooms offer generous space and flexibility for family or guests. Step outside to your own private oasis, a sparkling private pool surrounded by expansive outdoor entertaining spaces, built in barbecue perfect for hosting or simply unwinding. Located in one of Boca Raton's most sought-after gated communities, residents enjoy the security and prestige of Villa Flora while being minutes from world-class dining, upscale shopping, beautiful beaches, and top-rated schools.
Lieu
6532 Via Rosa, Boca Raton, Floride 33433, États-Unis
Caractéristiques de la propriété
Propriétés
- Superficie du bien:
284 m² (3 057 ft²) - Type: Meublé
- Caractéristiques: Garde-mangerChaufferie/ Pièce De Service/ BuanderieGarageBalconCourPatioAllée De GarageEspace De RangementDressing-room
Parcelle/Terrain
- Superficie du terrain/lot:
657 m² (7 076 ft²)
Construction
- Année de construction: 1987
- Toiture: Tuiles
- Construction: Construction En Blocs De Béton
- Extérieur: Crépi
Parking/Garage
- Description du garage: Garage AttenantOuvre-porte De Garage Automatique
Chambres
- Chambres: 4
Salles de bains
- Nombre total de salles de bain: 3
- Salles de bain complètes: 3
Autres pièces
- Types de pièces: Salle FamilialeSalle À Manger FormelleBuanderie
- Description de la cuisine: Cuisine-îlot
- Appareils électroménagers: Lave-lingeMicro-ondesFour – MuralRéfrigérateurFour-auto-nettoyantSèche-lingeMachine À GlaçonsLave-vaisselle
Caractéristiques intérieures
- Revêtement des sols: Carrelage Au Sol
- Plafond: Plafonds Voutés
- Moulures: Armoires
Caractéristiques extérieures
- Espaces extérieurs: BalconPatioCour
- Places de parking couvertes:
Piscine et spa
- Piscine: ChaufféePiscine Privée
Terrain de loisirs et de sport
- Terrain de loisirs et de sport: Piscine
Vue
- Caractéristiques: Vue Sur La Piscine
Chauffage et climatisation
- Système de chauffage: Central
- Circuit de réfrigération: Climatisation Centrale
Services publics
- Système de télécommunication: Cablage Disponible
- Autres commodités: ÉgoutPublicÉgout Disponible Hors SiteTout-à-l'égout
Communautaire
- Caractéristiques: Résidence Clôturée Avec GardienAnimaux AcceptésPiscineGarde À L'entrée De La PropriétéCommunauté Résidentielle Privée
Informations sur les établissements scolaires
- Lycée: Boca Raton Community
- École Secondaire Du Premier Cycle: Boca Raton Community