
6 000 $US
Maison de ville à louer, 65 SE 5th Avenue, Delray Beach, Floride 33483, États-Unis
- # MLSB26007801
- 3
- 4
186 m² (2 000 ft²)
Proposé par RE/MAX Direct
La résidence Maison de ville à louer située à 65 SE 5th Avenue, Delray Beach, Floride 33483, États-Unis est actuellement en location.Ce bien dispose de 3 chambres, 4 salles de bain.
Description
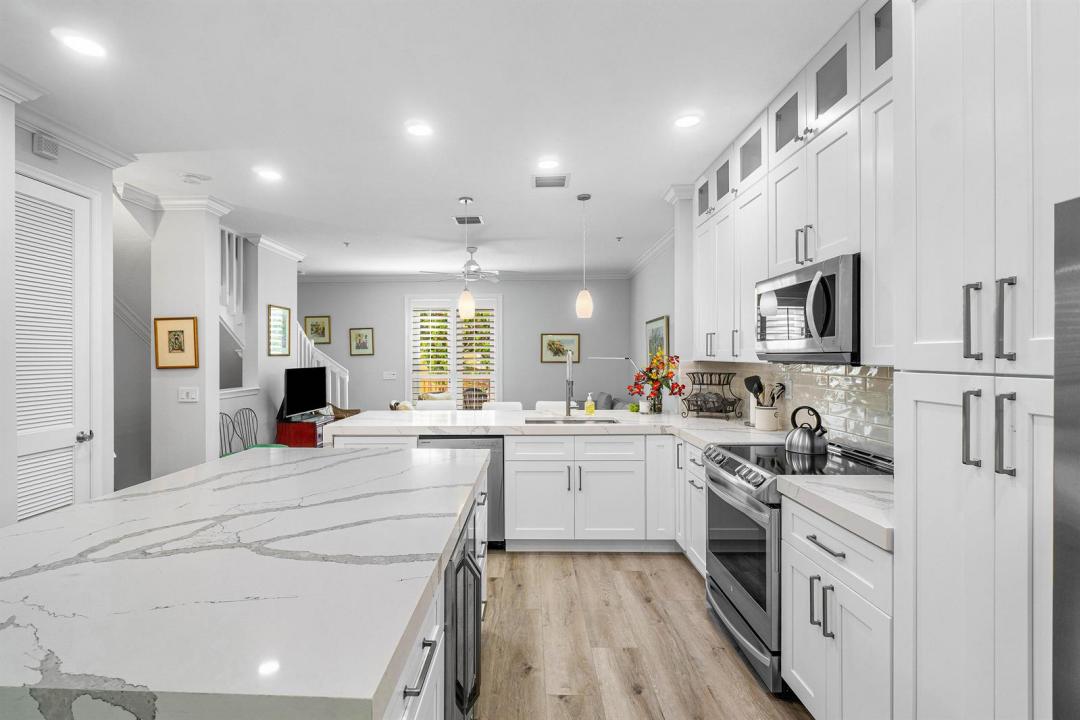
NOT AVAILABLE JANUARY - MARCH 2027. This fully furnished 3-bedroom, 3.5-bath tri-level townhome features a brand new elegant kitchen and is located just steps from Atlantic Avenue, in the heart of Downtown Delray Beach. Walk to shops, restaurants, parks, events, the Intracoastal, and the beach. The community includes a heated pool and the exterior was freshly painted in 2024. The home offers brand new luxury vinyl flooring throughout, two separate sitting areas, a new kitchen with stainless steel appliances and quartz countertops, an interior utility room, and each bedroom has an ensuite bath. The master bedroom includes a soaking tub and separate shower. Additional features include a 2-car garage, balcony, plantation shutters, crown molding, ample closet space, and more. Off-season rates from April 1 - October 31, 2026 are $6,000/month (4-month minimum). Seasonal rates from November 1, 2026 - April 30, 2027 are $10,400/month (4-month minimum), 3 months available at a higher rate. Utilities including high-speed internet, cable, electric, water, sewage, garbage removal, and HOA can be added for $350/month. Pets are allowed with HOA approval. A 13% short-term bed tax is not included and will be added to the total. HOA approval is required (up to 30 days), and the application fee is paid by the tenant. This listing is for seasonal or off-season rentals only; For furnished annual it is $6,500 per month
Lieu
65 SE 5th Avenue, Delray Beach, Floride 33483, États-Unis
Caractéristiques de la propriété
Propriétés
- Superficie du bien:
186 m² (2 000 ft²) - Type: Meublé
- Caractéristiques: Garde-mangerGarageBalconCour
Construction
- Année de construction: 2001
- Style: Sur Deux Niveaux
Parking/Garage
- Description du parking: Parking Pour Visiteurs
- Description du garage: Garage Attenant
Chambres
- Chambres: 3
Salles de bains
- Nombre total de salles de bain: 4
- Salles de bain complètes: 3
- Toilettes avec lavabo: 1
Autres pièces
- Description de la cuisine: Cuisine-îlot
- Appareils électroménagers: Chauffe-eau ÉlectriqueLave-lingeMicro-ondesRéfrigérateurSèche-lingeLave-vaisselle
Caractéristiques intérieures
- Portes: Porte-fenêtres
- Revêtement des sols: Carrelage Au SolVinyle
Caractéristiques extérieures
- Espaces extérieurs: BalconCour
- Places de parking couvertes:
Vue
- Caractéristiques: Jardin
Chauffage et climatisation
- Système de chauffage: Central
- Circuit de réfrigération: Ventilateur Au PlafondClimatisation Centrale
Services publics
- Autres commodités: ÉgoutTout-à-l'égout
Communautaire
- Caractéristiques: Animaux Acceptés
Informations sur les établissements scolaires
- Lycée: Atlantic
- École Secondaire Du Premier Cycle: Carver; G.W.
- École Élémentaire: Pine Grove