
369 999 $US
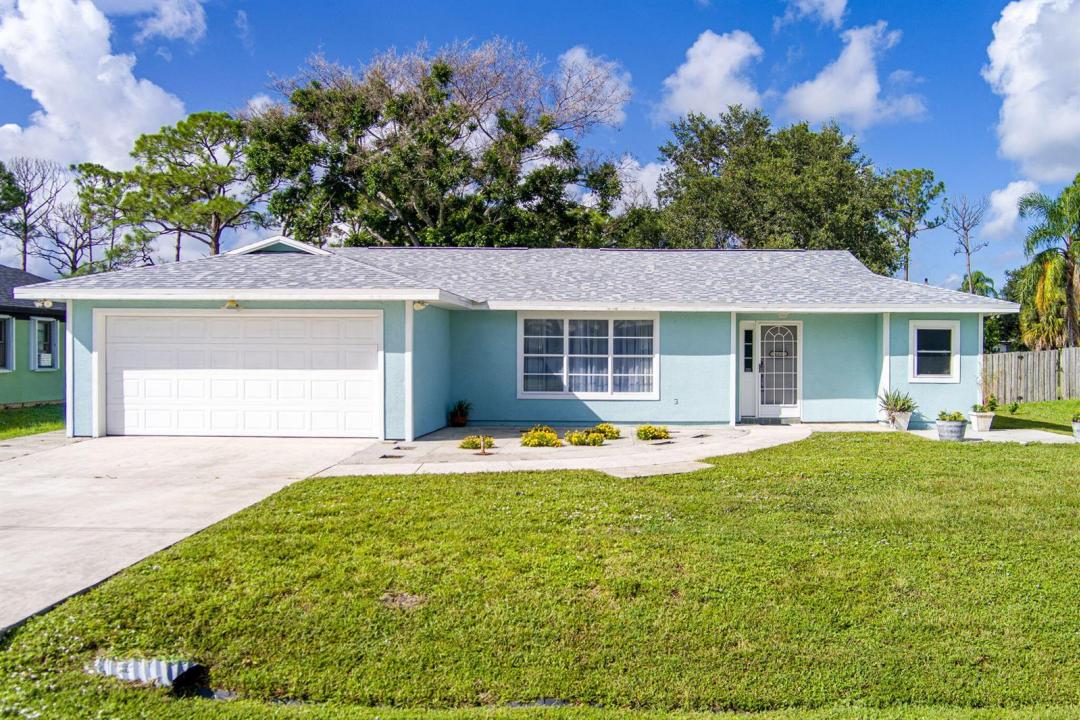
Ferme à vendre, 662 SE Essex Drive, Port St. Lucie, Floride 34984, États-Unis
- # MLSB26062697
- 3
- 2
150 m² (1 617 ft²)
Proposé par RE/MAX Gold
La résidence Exploitation agricole à vendre située à 662 SE Essex Drive, Port St. Lucie, Floride 34984, États-Unis est actuellement en vente.Ce bien dispose de 3 chambres, 2 salles de bain.
Description
Imagine starting your mornings with coffee overlooking the canal, spending the afternoon fishing from your own backyard, and ending the day watching the water as the sun goes down. This beautifully renovated three-bedroom, two-bath home offers the peaceful waterfront lifestyle buyers dream about, with a backyard canal connected to the St. Lucie River. Inside, nearly every detail has been refreshed and upgraded. The remodeled kitchen features new cabinetry, countertops, and a full appliance package, including a dishwasher. Waterproof premium vinyl plank flooring flows through the main living areas, with comfortable carpeting in the bedrooms. A brand-new roof installed in 2026 and a new HVAC system provide added comfort and peace of mind. Just 0.2 miles away, enjoy a scenic pond and outdoor exercise area—perfect for a morning walk or an evening wind-down. The washer and dryer are conveniently located in the garage. Move-in ready, beautifully updated, and positioned on the water, this is more than a home—it is an opportunity to create the Florida lifestyle you have been waiting for. Great location! Minutes from area shopping, schools, the Florida Turnpike, boat ramp and restaurants.
Lieu
662 SE Essex Drive, Port St. Lucie, Floride 34984, États-Unis
Caractéristiques de la propriété
Propriétés
- Superficie du bien:
150 m² (1 617 ft²) - Type: Non Meublée
- Caractéristiques: GarageChambres SéparéesAllée De GarageCoin Lessive Dans Le GarageDressing-room
- Autres structures: Hangar/remiseBâtiment Supplémentaire/abris
Parcelle/Terrain
- Superficie du terrain/lot:
929 m² (10 000 ft²)
Construction
- Année de construction: 1981
- Toiture: Composition/bardeauBardeau
- État: RéaménagéRénové
- Construction: CharpenteEncadrement & StucConstruction À Dalle
- Extérieur: Crépi
Parking/Garage
- Description du garage: Garage Attenant
Chambres
- Chambres: 3
Salles de bains
- Nombre total de salles de bain: 2
- Salles de bain complètes: 2
Autres pièces
- Appareils électroménagers: Lave-lingeCuisinièreFour – MuralRéfrigérateurFour-auto-nettoyantSèche-lingeLave-vaisselle
- Description de la buanderie: Coin Lessive Dans Le Garage
Caractéristiques intérieures
- Fenêtres: Volets Anti-ouragan
- Revêtement des sols: BoisVinyleMoquette
- Plafond: Plafonds En Berceau
Vue
- Caractéristiques: Vue Sur CanalVue Sur L'eau
Chauffage et climatisation
- Système de chauffage: ÉlectriqueCentral
- Circuit de réfrigération: Ventilateur Au PlafondÉlectriqueClimatisation Centrale
Services publics
- Système de télécommunication: Cablage Disponible
- Autres commodités: ÉgoutPublicÉgout Disponible Hors SiteTout-à-l'égout
Communautaire
- Caractéristiques: Animaux Acceptés