
1 450 000 $US
Maison unifamiliale à vendre, 665 NE 173rd Ter, Miami, Floride 33162, États-Unis
- # MLSA12069295
- 3
- 2
148 m² (1 592 ft²)
Proposé par Pink Miami Real Estate
La résidence Maison individuelle à vendre située à 665 NE 173rd Ter, Miami, Floride 33162, États-Unis est actuellement en vente.Ce bien dispose de 3 chambres, 2 salles de bain.
Description
Rare Development Opportunity at 665 NE 173rd Terrace.
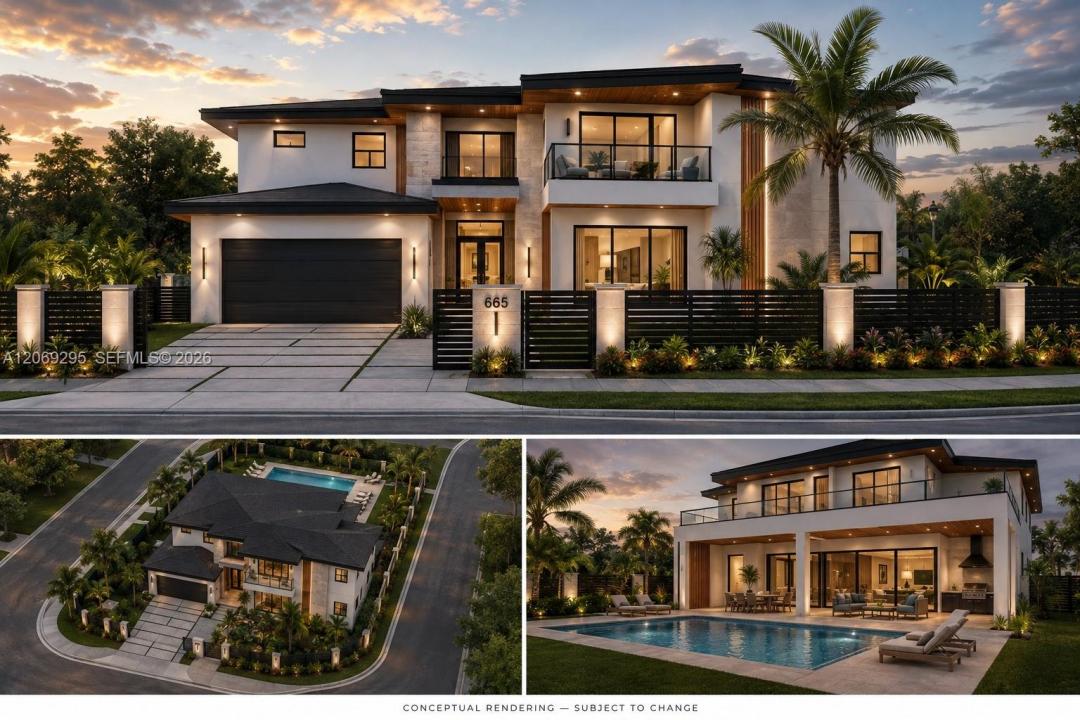
Exceptional opportunity to build on an oversized property extending from NE 173rd Terrace to NE 174th Street. Measuring approximately 110' × 101' and offering just over 11,000 square feet of land, the property includes the main homesite plus the former NE 6th Place right-of-way, which has been vacated and is no longer a public dead-end street. The result is an unusually large and versatile homesite with exceptional space and flexibility for the area. For a single-family developer or end user looking to build new, the scale of this property opens up exciting possibilities. New residences on similarly sized properties are being developed at approximately 4,500 square feet and larger, with room for a substantial custom home, pool, expansive outdoor living and entertaining areas, generous landscaping, and ample parking. Bring your vision to life. With just over 11,000 square feet of land extending from NE 173rd Terrace to NE 174th Street, space is not a constraint, but an opportunity—a rare canvas with the scale and flexibility to create something truly special. Conceptual renderings are for illustrative purposes only and do not represent approved plans or guaranteed development potential. Buyer is responsible for independently verifying lot dimensions, ownership, zoning, setbacks, buildability, easements, and permitting requirements. Survey available upon request.
Lieu
665 NE 173rd Ter, Miami, Floride 33162, États-Unis
Caractéristiques de la propriété
Propriétés
- Superficie du bien:
148 m² (1 592 ft²) - Caractéristiques: Auvent Pour VoituresAllée De GarageCoin Lessive Dans Le Garage
Parcelle/Terrain
- Superficie du terrain/lot:
1 031 m² (11 096 ft²)
Construction
- Année de construction: 1957
- Toiture: Tuile Plate
- Construction: Construction En Blocs De Béton
Chambres
- Chambres: 3
Salles de bains
- Nombre total de salles de bain: 2
- Salles de bain complètes: 2
Autres pièces
- Types de pièces: Solarium
- Appareils électroménagers: Lave-lingeCuisinièreFour – MuralRéfrigérateurBroyeur De DéchetsSèche-lingeLave-vaisselle
- Description de la buanderie: Coin Lessive Dans Le Garage
Caractéristiques intérieures
- Fenêtres: Volets Anti-ouragan
- Revêtement des sols: Terre Cuite Terrazo
Caractéristiques extérieures
- Places de parking couvertes: 1
Vue
- Caractéristiques: Jardin
Chauffage et climatisation
- Système de chauffage: Central
- Circuit de réfrigération: Climatisation Centrale
Services publics
- Autres commodités: Fosse SeptiqueEau Municipale
Communautaire
Informations sur les établissements scolaires
- École Secondaire Du Premier Cycle: Andover Middle