
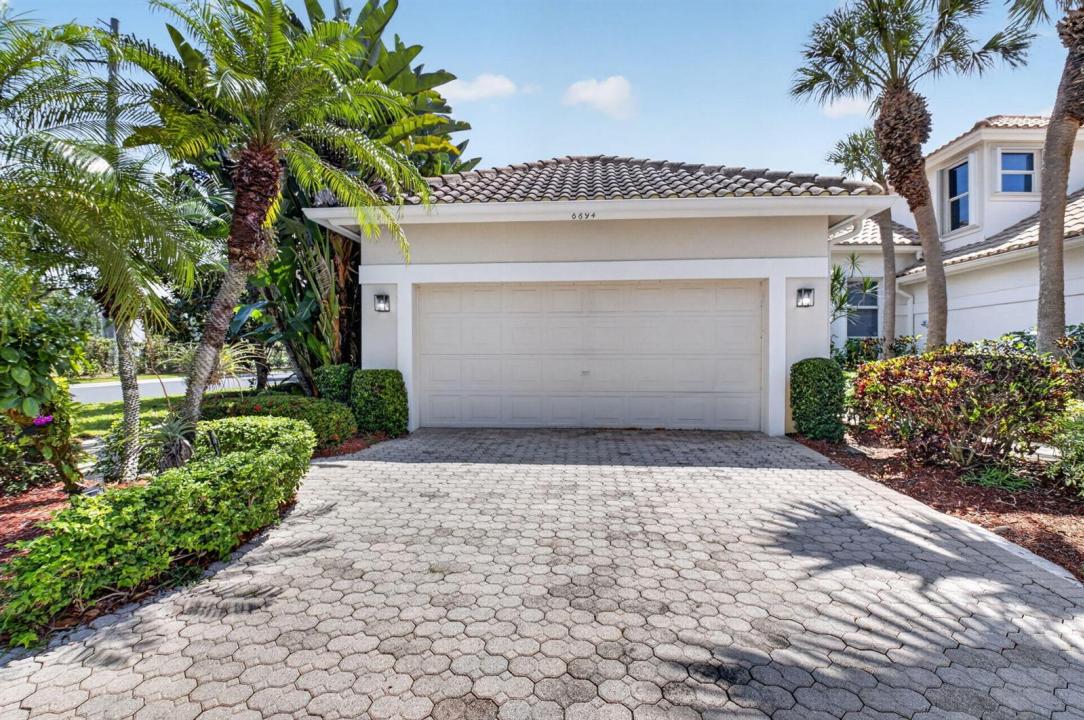
419 000 $US
Ferme à vendre, 6694 NW 26th Way, Boca Raton, Floride 33496, États-Unis
- # MLSB26026154
- 3
- 2
151 m² (1 629 ft²)
Proposé par Engel & Volkers Boca Raton
La résidence Exploitation agricole à vendre située à 6694 NW 26th Way, Boca Raton, Floride 33496, États-Unis est actuellement en vente.Ce bien dispose de 3 chambres, 2 salles de bain.
Description
*Broken Sound mandatory membership required* Situated in the Banyans subdivision of Broken Sound Country Club, this beautifully maintained single-family home offers over 1,600 living square feet with a desirable split floor plan featuring 3 bedrooms and 2 bathrooms. The home showcases high ceilings and an open, airy layout filled with natural light, creating a comfortable space for both everyday living and entertaining. The spacious primary suite is privately situated apart from the guest bedrooms, offering added comfort and functionality. Step outside to enjoy a peaceful and private backyard, perfect for relaxing, dining outdoors, or entertaining guests. Located within the prestigious Broken Sound Country Club, residents enjoy access to world-class amenities, championship golf, dining, fitness, tennis, pickleball, spa facilities, and an active social lifestyle. Conveniently located in the heart of Boca Raton, close to top shopping, dining, beaches, and entertainment.
Lieu
6694 NW 26th Way, Boca Raton, Floride 33496, États-Unis
Caractéristiques de la propriété
Propriétés
- Superficie du bien:
151 m² (1 629 ft²) - Type: Non Meublée
- Caractéristiques: Chaufferie/ Pièce De Service/ BuanderieGaragePatioChambres SéparéesAllée De GarageDressing-room
Parcelle/Terrain
- Superficie du terrain/lot:
565 m² (6 085 ft²) - Description de la parcelle: ClôturéConstruction En Limite Du Terrain
Construction
- Année de construction: 1990
- Toiture: Tuiles
- Construction: Construction En Blocs De BétonBéton/Bloc
- Extérieur: Crépi
Parking/Garage
- Description du garage: Garage Attenant
Chambres
- Chambres: 3
Salles de bains
- Nombre total de salles de bain: 2
- Salles de bain complètes: 2
Caractéristiques intérieures
- Fenêtres: Fenêtre À Tabatière
- Revêtement des sols: CeramiqueBois
- Plafond: Plafonds VoutésPlafonds En Berceau
Caractéristiques extérieures
- Espaces extérieurs: Patio
- Places de parking couvertes:
Piscine et spa
- Piscine: Piscine Privée
- Spa: Baignoire
Sécurité
- Caractéristiques: Gardien, Service De Sécurité, VigilePatrouille De SécuritéDétecteur De Fumées
Vue
- Caractéristiques: Jardin
Chauffage et climatisation
- Système de chauffage: ÉlectriqueCentral
- Circuit de réfrigération: Ventilateur Au PlafondÉlectriqueClimatisation Centrale
Services publics
- Système de télécommunication: Cablage Disponible
- Autres commodités: ÉgoutPublicÉgout Disponible Hors SiteTout-à-l'égout
Communautaire
- Caractéristiques: Pavillon/Centre CommunautaireSpaSaunaPiscineGarde À L'entrée De La PropriétéSalle De BilliardCourts De TennisRésidence Clôturée Avec GardienSalle D'exerciceTerrain De GolfAnimaux AcceptésVert D'exerciceSalle De Sport De L'association
Informations sur les établissements scolaires
- Lycée: Spanish River Community
- École Secondaire Du Premier Cycle: Omni
- École Élémentaire: Calusa