
558 200 $US
Maison unifamiliale à vendre, 6711 Spring Garden Run, Lake Worth, Floride 33463, États-Unis
- # MLSA12072939
- 3
- 2
159 m² (1 708 ft²)
Proposé par CW International Real Estate, LLC.
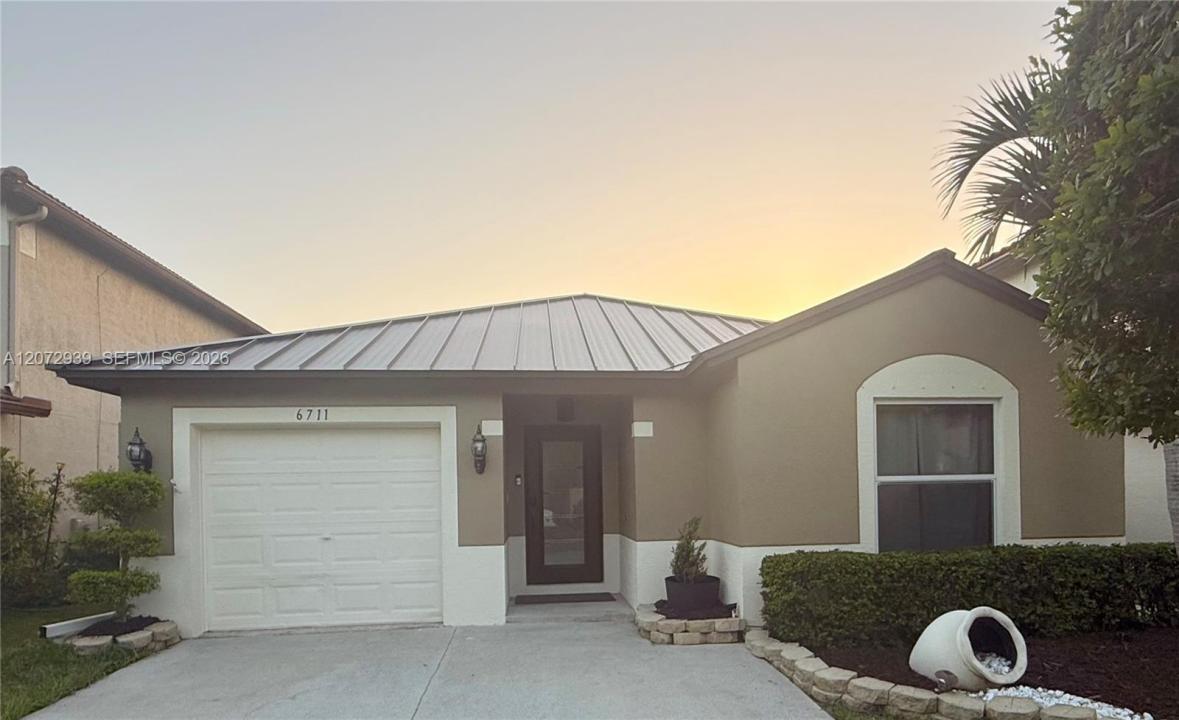
La résidence Maison individuelle à vendre située à 6711 Spring Garden Run, Lake Worth, Floride 33463, États-Unis est actuellement en vente.Ce bien dispose de 3 chambres, 2 salles de bain.
Description
WELCOME HOME! Beautifully renovated and meticulously maintained, this exceptional 1708 SQFT residence is located in a highly desirable GATED COMMUNITY and offers the perfect combination of style, quality, comfort, and location. Truly MOVE-IN READY, this home has undergone OVER $160,000 IN RENOVATIONS AND UPGRADES, including a NEW METAL ROOF, IMPACT WINDOWS AND DOORS, a beautifully remodeled kitchen with premium finishes, renovated bathrooms, updated flooring, outdoor improvements, and much more.
What truly sets this home apart is the care and attention invested throughout the property. Major renovations and improvements were completed WITH PERMITS and are documented through the appropriate local authorities, providing buyers with added confidence and peace of mind.
Enjoy the privacy and security of a gated community while remaining conveniently located near shopping, dining, major roadways, and everything South Florida has to offer.
This is more than a cosmetically updated home — it is a property where substantial improvements have already been completed for the next owner. BEAUTIFULLY MAINTAINED, EXTENSIVELY RENOVATED AND READY TO ENJOY!
See Renovation & Improvement Addendum for the complete list of upgrades, improvements, and completion dates.
Lieu
6711 Spring Garden Run, Lake Worth, Floride 33463, États-Unis
Caractéristiques de la propriété
Propriétés
- Superficie du bien:
159 m² (1 708 ft²) - Caractéristiques: Garde-mangerGarageAllée De Garage
Parcelle/Terrain
- Superficie du terrain/lot:
432 m² (4 650 ft²)
Construction
- Année de construction: 2001
- Toiture: Métal
- Construction: Construction En Blocs De Béton
- Extérieur: Composition En BardageCrépi
Parking/Garage
- Description du garage: Garage Attenant
Chambres
- Chambres: 3
Salles de bains
- Nombre total de salles de bain: 2
- Salles de bain complètes: 2
Caractéristiques intérieures
- Portes: Porte-fenêtres
- Revêtement des sols: Carrelage Au Sol
Chauffage et climatisation
- Système de chauffage: ÉlectriqueCentral
- Circuit de réfrigération: Ventilateur Au PlafondClimatisation Centrale
Services publics
- Autres commodités: Tout-à-l'égoutEau Municipale
Communautaire
- Caractéristiques: Pavillon/Centre CommunautaireAnimaux Acceptés
Informations sur les établissements scolaires
- Lycée: Santaluces Community High
- École Secondaire Du Premier Cycle: Tradewinds
- École Élémentaire: Hidden Oaks