
525 000 $US
Ferme à vendre, 6721 Arno Way, Boynton Beach, Floride 33472, États-Unis
- # MLSB26031479
- 3
- 2
215 m² (2 319 ft²)
Proposé par RE/MAX Select Group
La résidence Exploitation agricole à vendre située à 6721 Arno Way, Boynton Beach, Floride 33472, États-Unis est actuellement en vente.Ce bien dispose de 3 chambres, 2 salles de bain.
Description
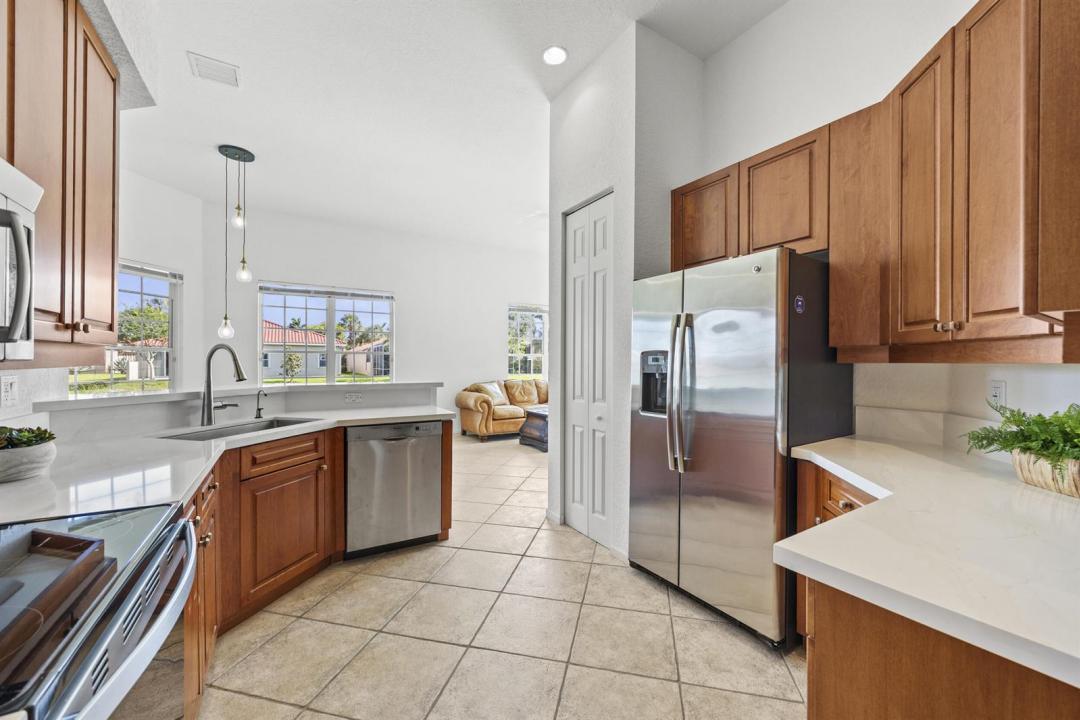
Lake views and sun-filled interiors create a warm, inviting atmosphere throughout this beautifully appointed 3-bedroom plus office/den home. Situated on quiet cul-de-sac. The refreshed kitchen is enhanced with new quartz countertops, stainless-steel appliances, blending style and functionality. Primary retreat offers plush new carpeting, 2 oversized walk-in closets, dual vanities, and a luxurious soaking tub with separate shower. Split bedroom plan offers you and your guest privacy. Formal living and dining rooms complement the fabulous layout, designed with both comfort and entertaining in mind. Expansive family room with soaring ceilings create an open, airy ambiance throughout. Enjoy the South Florida lifestyle from the covered and screened patio. Walking distance to the clubhouse. Ponte Vecchio is an active 55+ community offering an exceptional lifestyle and endless activities. The newly renovated clubhouse features a resort-style pool and spa, state-of-the-art fitness center, billiards, card rooms, arts and crafts, and an entertainment stage showcasing outstanding performances. The BRAND-NEW SPORTS COMPLEX includes NEW pickleball courts with state-of- the- art cushioned and cool top surfaces. For those who enjoy tennis, the community also offers beautifully maintained courts for recreational and competitive play. Golf enthusiasts will also enjoy the fully operational putting green and driving nets. Don't miss the opportunity to call this vibrant community home!
Lieu
6721 Arno Way, Boynton Beach, Floride 33472, États-Unis
Caractéristiques de la propriété
Propriétés
- Superficie du bien:
215 m² (2 319 ft²) - Caractéristiques: GaragePatioChambres SéparéesAllée De GarageDressing-room
- Lieu: Cul-de-sac/Voie Sans IssueVue Sur L'eau
Parcelle/Terrain
- Superficie du terrain/lot:
690 m² (7 432 ft²)
Construction
- Année de construction: 2001
- Style: Méditerranéen
- Toiture: Tuiles
- Construction: Construction En Blocs De Béton
Parking/Garage
- Description du garage: Garage Attenant
Chambres
- Chambres: 3
Salles de bains
- Nombre total de salles de bain: 2
- Salles de bain complètes: 2
Caractéristiques intérieures
- Fenêtres: Stores/Persiennes
- Revêtement des sols: CeramiqueCarrelage Au SolMoquette
- Plafond: Plafonds VoutésPlafonds En Berceau
Caractéristiques extérieures
- Espaces extérieurs: Patio
- Places de parking couvertes:
Piscine et spa
- Piscine: Piscine Privée
- Spa: Baignoire
Accès à l'eau et navigation
- sur l'eau: Étang
Sécurité
- Caractéristiques: Patrouille De SécuritéDétecteur De Fumées
Vue
- Caractéristiques: Vue Sur Le LacVue Sur ÉtangVue Sur L'eau
Chauffage et climatisation
- Système de chauffage: ÉlectriqueCentral
- Circuit de réfrigération: Ventilateur Au PlafondÉlectriqueClimatisation Centrale
Services publics
- Autres commodités: ÉgoutPublicTout-à-l'égout
Communautaire
- Caractéristiques: Salle D'exerciceAnimaux AcceptésSpaPiscineVert D'exerciceSalle De BilliardCourts De TennisCommunauté Résidentielle PrivéeSalle De Sport De L'association
Informations sur les établissements scolaires
- Lycée: Park Vista Community
- École Secondaire Du Premier Cycle: Christa Mcauliffe
- École Élémentaire: Crystal Lakes