
3 150 $US
Maison de ville à louer, 6765 Broadwater Lane, Lake Worth, Floride 33467, États-Unis
- # MLSB26070899
- 4
- 3
178 m² (1 920 ft²)
Proposé par Lara Real Estate Group
La résidence Maison de ville à louer située à 6765 Broadwater Lane, Lake Worth, Floride 33467, États-Unis est actuellement en location.Ce bien dispose de 4 chambres, 3 salles de bain.
Description
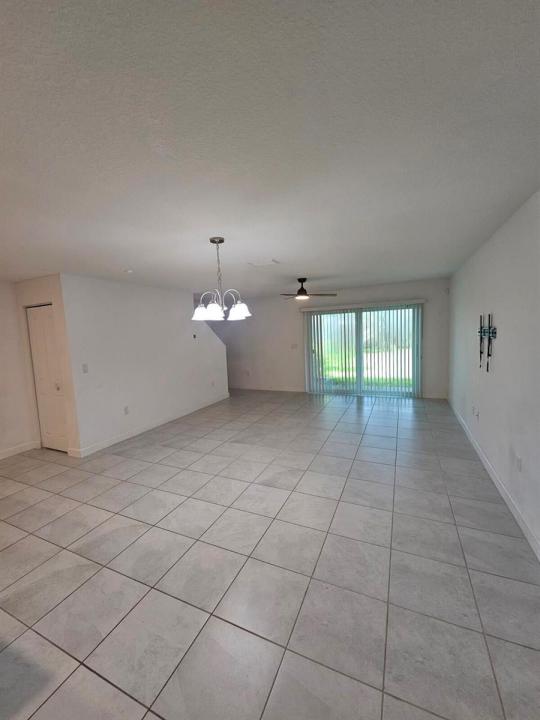
Almost brand new, built in 2023! This beautiful 4-bedroom, 2.5-bath townhome with a 1-car garage and 2-car driveway offers 2,272 sq. ft. and is in pristine condition. The first floor features a spacious open-concept kitchen, living and dining area, half bathroom, and laundry room. All 4 bedrooms and 2 full bathrooms are conveniently located upstairs. The modern kitchen features high-end stainless steel appliances, granite countertops, a large kitchen island, abundant cabinet space, and plenty of storage. Ceramic tile flooring enhances the main living areas, while the upstairs features carpet that has been recently professionally cleaned. Additional features include a walk-in closet with built-in organization in the primary bedroom, dual sinks in the primary bathroom, decorative ceiling fans in the bedrooms, and an elegant chandelier in the dining area. Step outside to the patio and enjoy a peaceful garden view that offers a wonderful sense of privacy—perfect for relaxing or enjoying the Florida lifestyle. The patio area also includes a convenient outdoor storage closet for additional storage space. Located in a beautifully maintained, intimate gated community with meticulously cared-for landscaping in the heart of Lake Worth. Conveniently situated just minutes from Florida's Turnpike and I-95, with easy access to major roads, shopping, dining, and everyday conveniences. A spacious, move-in-ready home offering modern construction, privacy, comfort, and an excellent location!
Lieu
6765 Broadwater Lane, Lake Worth, Floride 33467, États-Unis
Caractéristiques de la propriété
Propriétés
- Superficie du bien:
178 m² (1 920 ft²) - Type: Non Meublée
- Caractéristiques: Garde-mangerChaufferie/ Pièce De Service/ BuanderieGaragePatioEspace De RangementDressing-room
Parcelle/Terrain
- Superficie du terrain/lot:
276 m² (2 971 ft²)
Construction
- Année de construction: 2023
- Style: Sur Deux Niveaux
- Construction: Béton/Bloc
Parking/Garage
- Description du garage: Garage AttenantOuvre-porte De Garage Automatique
Chambres
- Chambres: 4
Salles de bains
- Nombre total de salles de bain: 3
- Salles de bain complètes: 2
- Toilettes avec lavabo: 1
Autres pièces
- Types de pièces: EntréeBuanderie
- Description de la cuisine: Cuisine-îlot
- Appareils électroménagers: Chauffe-eau ÉlectriqueLave-lingeMicro-ondesRéfrigérateurBroyeur De DéchetsSèche-lingeLave-vaisselle
Caractéristiques intérieures
- Fenêtres: Stores/Persiennes
- Revêtement des sols: Carrelage Au SolMoquette
Caractéristiques extérieures
- Espaces extérieurs: Patio
- Places de parking couvertes:
Piscine et spa
- Piscine: Piscine Privée
Chauffage et climatisation
- Système de chauffage: Électrique
- Circuit de réfrigération: Ventilateur Au PlafondÉlectriqueClimatisation Centrale
Services publics
- Autres commodités: ÉgoutTout-à-l'égout
Communautaire
- Caractéristiques: Animaux AcceptésPiscine
Informations sur les établissements scolaires
- École Secondaire Du Premier Cycle: Woodlands
- École Élémentaire: Heritage