
1 999 000 $US
Maison unifamiliale à vendre, 6803 NW 116th Ave, Parkland, Floride 33076, États-Unis
- # MLSA12012725
- 6
- 5
475 m² (5 117 ft²)
Proposé par Realplicity, Inc.
La résidence Maison individuelle à vendre située à 6803 NW 116th Ave, Parkland, Floride 33076, États-Unis est actuellement en vente.Ce bien dispose de 6 chambres, 5 salles de bain.
Description
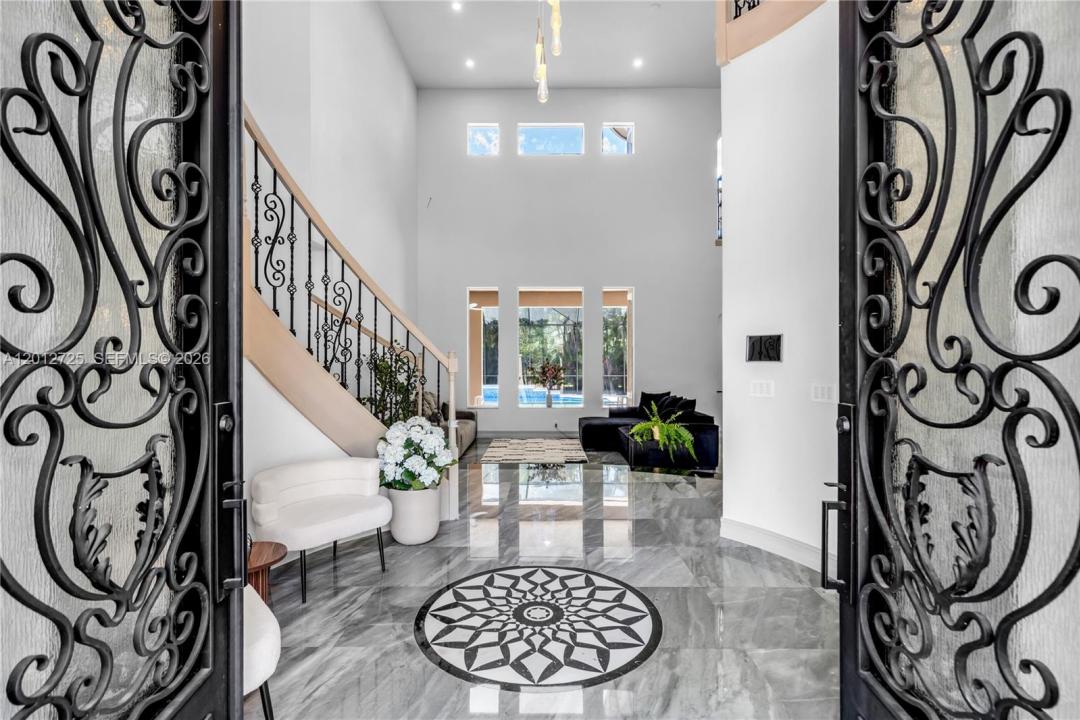
Stunning Estate in Prestigious Heron Bay–Old Brooke Community! Welcome to this exceptional 6BDR, 5BA+Office+Recreation Room+Den, 3 car garage on the largest lot. This expanded Marshbrook model has been completely remodeled w/high-end finishes throughout. Step into an impressive grand foyer w/soaring 20+ft ceilings, a dramatic winding staircase w/custom iron railings, an elegant statement chandelier that sets the tone for this luxurious modern home. *Brand new metal roof-2026*Brand new designer Italian kitchen w/premium new appliances, 66 inch fridge, quartz waterfall island*Fully renovated bathrooms* Downstairs, the expansive primary suite offers a spa-inspired bath with the freestanding tub, direct access to the backyard, while a private guest suite with its own en-suite bath, a dedicated office, an additional full bathroom provide both comfort and flexibility. Upstairs, 4 spacious bedrooms, 2 full bathrooms, a large den, an oversized recreation/media room perfect for the family. The outdoor space is a private screened resort-style oasis featuring a sparkling pool and spa, a fully equipped summer kitchen, built-in BBQ, wine cooler, cocktail bar, brand new heater, salt system, iAquaLink—ideal for hosting or relaxing in total privacy. Enjoy world-class amenities, three 24-hour guard-gated entrances, 2 resort-style clubhouses w/pools, state-of-the-art fitness centers, saunas, premier tennis/pickleball complex, basketball/volleyball courts, children’s water park, café. A+schools
Lieu
6803 NW 116th Ave, Parkland, Floride 33076, États-Unis
Caractéristiques de la propriété
Propriétés
- Superficie du bien:
475 m² (5 117 ft²) - Type: Non Meublée
- Caractéristiques: Chaufferie/ Pièce De Service/ BuanderieGaragePatioLoftAllée De Garage
Parcelle/Terrain
- Superficie du terrain/lot:
1 768 m² (19 033 ft²)
Construction
- Année de construction: 2003
- Toiture: Métal
- État: RéaménagéRénové
- Construction: Construction En Blocs De Béton
Parking/Garage
- Description du garage: Garage AttenantOuvre-porte De Garage Automatique
Chambres
- Chambres: 6
Salles de bains
- Nombre total de salles de bain: 5
- Salles de bain complètes: 5
Autres pièces
- Types de pièces: Salle FamilialeSalle De Détente/Bibliothèque/BureauSalle À Manger FormelleSalle De Télé
- Description de la cuisine: Cuisine-îlot
- Appareils électroménagers: Chauffe-eau ÉlectriqueLave-lingeCuisinièreMicro-ondesRéfrigérateurFour-auto-nettoyantBroyeur De DéchetsSèche-lingeMachine À GlaçonsLave-vaisselleCompacteur De Déchets Ménagers
Caractéristiques intérieures
- Fenêtres: Volets Anti-ouragan
- Revêtement des sols: BoisMarbre
- Plafond: Plafonds En Berceau
- Moulures: Armoires
Caractéristiques extérieures
- Espaces extérieurs: Patio
- Allée de garage: Allée - Circulaire
- Places de parking couvertes:
Piscine et spa
- Piscine: ChaufféeEnterréeDouche Extérieure
- Spa: Hors SolChauffé
Terrain de loisirs et de sport
- Terrain de loisirs et de sport: SpaPiscineBarbecueGril Encastré
Sécurité
- Caractéristiques: Détecteur De Fumées
Vue
- Caractéristiques: Vue Sur La PiscineJardin
Chauffage et climatisation
- Système de chauffage: ÉlectriqueCentral
- Circuit de réfrigération: Ventilateur Au PlafondÉlectriqueClimatisation Centrale
Services publics
- Autres commodités: Tout-à-l'égoutEau Municipale
Communautaire
- Caractéristiques: Salle D'exercicePavillon/Centre CommunautaireAnimaux AcceptésSpaSaunaPiscineBarCourts De TennisCommunauté Résidentielle Privée
Informations sur les établissements scolaires
- Lycée: Marjory Stoneman Douglas
- École Secondaire Du Premier Cycle: Westglades
- École Élémentaire: Heron Heights