
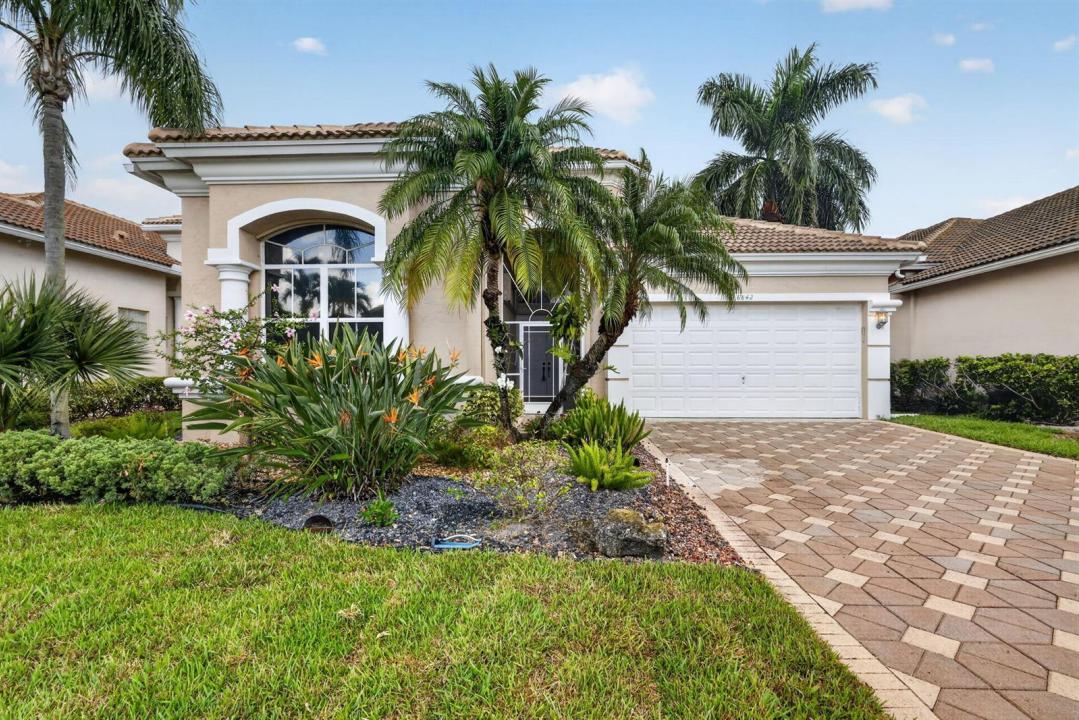
579 000 $US
Ferme à vendre, 6842 Fairway Lakes Drive, Boynton Beach, Floride 33472, États-Unis
- # MLSB26069721
- 3
- 3
235 m² (2 533 ft²)
Proposé par Kogan Estate Homes, Inc
La résidence Exploitation agricole à vendre située à 6842 Fairway Lakes Drive, Boynton Beach, Floride 33472, États-Unis est actuellement en vente.Ce bien dispose de 3 chambres, 3 salles de bain.
Description
Welcome home to a highly sought after Chelsea 3BR/3 full bath/2 car floorplan. This home is a WOW with a brand new 2026 roof, new kitchen and new primary bathroom. There is a private screened lanai complete with your own pool and spa. The home has beautiful landscaping and is both quiet and private. The split floorplan layout is excellent for entertaining guests. The front bedroom has an ensuite bath and the 3rd bedroom has a full bath adjacent as well. There is a large dining room, living room and family room perfect for hosting large parties. The home has soaring ceilings throughout giving it a truly grande feel. Turnberry Isle is one of Aberdeens most sought after communities due to the home architecture and sizes. Buyer/Buyers broker to verify all information. see more... MANDATORY CLUB BUY-IN starting at $90,500 with annuals starting around $14k plus F/BAberdeen features a challenging and immaculate Jim Fazio 18-hole golf course, 14 har-tru tennis courts, 6 pickleball courts, state of the art fitness, 3 pools at main clubhouse, 3 golf & 3 racquet pros, golf & tennis pro shops, 2 bocce ball courts, league play for all sports, card rooms, 2 restaurants with indoor & outdoor dining, the sunset lounge with daily happy hour & complimentary hors d'oeuvres, entertainment, & tons of clubs within a club. Aberdeen has approved a $79M clubhouse renovation scheduled to start in 2027 with no assessments to the members as per the Board of Directors and GM.
Lieu
6842 Fairway Lakes Drive, Boynton Beach, Floride 33472, États-Unis
Caractéristiques de la propriété
Propriétés
- Superficie du bien:
235 m² (2 533 ft²) - Caractéristiques: Garde-mangerGaragePatioChambres SéparéesAllée De GarageBranchement Du Lave-lingeEspace De RangementDressing-room
Parcelle/Terrain
- Superficie du terrain/lot:
629 m² (6 773 ft²) - Description de la parcelle: Construction En Limite Du TerrainTrottoirs
Construction
- Année de construction: 2000
- Style: Méditerranéen
- Toiture: Tuiles
- Construction: Construction En Blocs De BétonConstruction À Dalle
- Extérieur: Crépi
Parking/Garage
- Description du garage: Garage Attenant
Chambres
- Chambres: 3
Salles de bains
- Nombre total de salles de bain: 3
- Salles de bain complètes: 3
Caractéristiques intérieures
- Fenêtres: Volets Anti-ouragan
- Revêtement des sols: Ceramique
- Plafond: Plafonds VoutésPlafonds En Berceau
- Moulures: Armoires
- Bar: Bar
Caractéristiques extérieures
- Espaces extérieurs: Patio
- Places de parking couvertes:
Piscine et spa
- Piscine: Piscine PrivéePrivativePiscine Avec Spa
- Spa: BaignoireEnterré
Terrain de loisirs et de sport
- Terrain de loisirs et de sport: JacuzziSpaPiscine
Sécurité
- Caractéristiques: Patrouille De SécuritéAlarme Anti-cambriolageDétecteur De Fumées
Vue
- Caractéristiques: Vue Sur La PiscineJardin
Chauffage et climatisation
- Système de chauffage: ÉlectriqueCentral
- Circuit de réfrigération: Ventilateur Au PlafondÉlectriqueClimatisation Centrale
Services publics
- Système de télécommunication: Cablage Disponible
- Autres commodités: ÉgoutPublicServices Publics Enterrés Égout Disponible Hors SiteTout-à-l'égout
Communautaire
- Caractéristiques: Pavillon/Centre CommunautaireSpaPiscineBarCourts De TennisSalle D'exerciceTerrain De GolfAnimaux AcceptésAscenseurVert D'exerciceSalle De Sport De L'associationBibliothèquePiscine Chauffée
Informations sur les établissements scolaires
- Lycée: Park Vista Community
- École Secondaire Du Premier Cycle: Christa Mcauliffe
- École Élémentaire: Crystal Lakes