
575 000 $US
Ferme à vendre, 6857 Idlewild ST, Fort Myers, Floride 33966, États-Unis
- # MLSA12065303
- 4
- 3
250 m² (2 693 ft²)
Proposé par KW Florida Living
La résidence Exploitation agricole à vendre située à 6857 Idlewild ST, Fort Myers, Floride 33966, États-Unis est actuellement en vente.Ce bien dispose de 4 chambres, 3 salles de bain.
Description
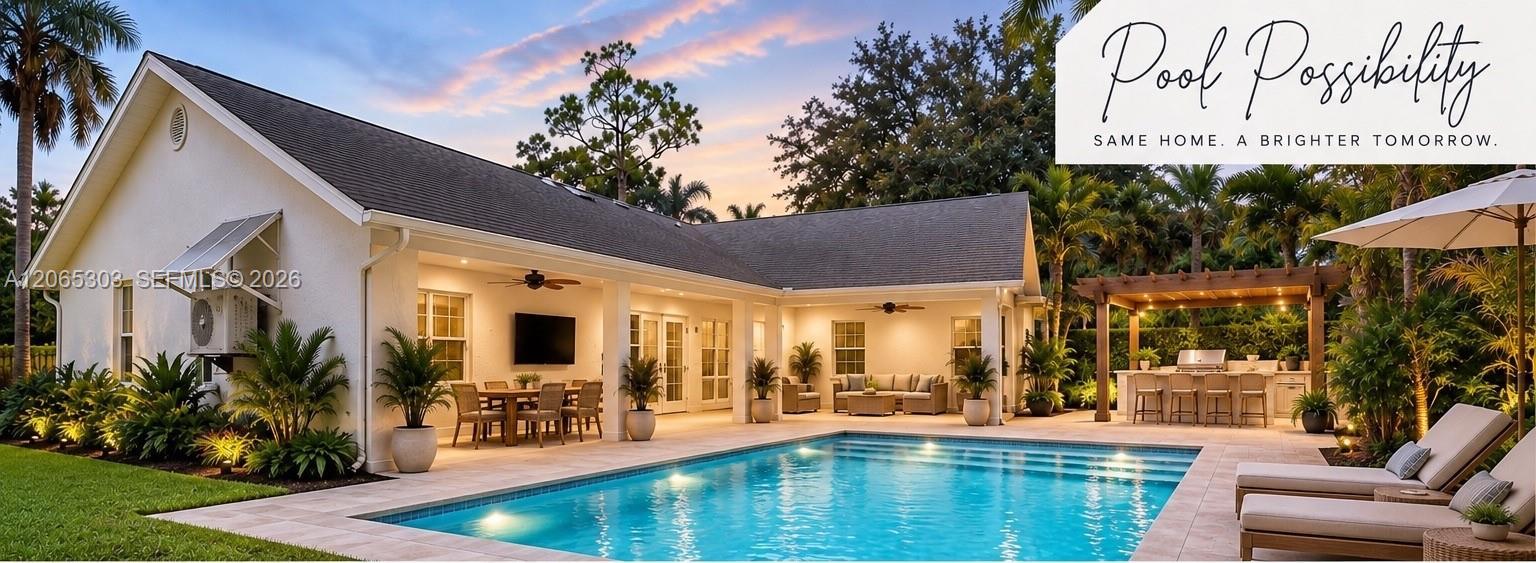
Welcome to this beautifully updated home in desirable Florimond Manor, where modern updates, versatile living spaces, and everyday comfort come together. Situated on nearly half an acre along a quiet no-through street, this property offers added privacy, a spacious setting, and no assessments. The updated island kitchen features raised panel cabinetry with 42-inch upper cabinets, skylights, stainless steel appliances, and plenty of storage. The open layout flows into the main living areas, while two separate gathering spaces provide flexibility for larger families, entertaining, or relaxing. In addition to four bedrooms, the home offers a versatile den and separate flex space that can serve as a home office, formal dining room, gym, or playroom. The spacious primary suite features double-door entry, a large walk-in closet, and an updated ensuite with dual sinks and a walk-in shower, while both guest bathrooms have also been tastefully renovated. Custom plantation shutters add style and privacy throughout. Outside, the expansive fenced yard is complemented by a 40x22x16 Dean Steel covered structure, perfect for a boat, RV, work vehicles, or recreational equipment. Additional highlights include a whole-house reverse osmosis system and a new main HVAC (2023). Conveniently located near shopping, dining, schools, RSW International Airport, Gulf beaches, and major roadways including I-75, this well-maintained home offers the space, flexibility, and updates you've been looking for.
Lieu
6857 Idlewild ST, Fort Myers, Floride 33966, États-Unis
Caractéristiques de la propriété
Propriétés
- Superficie du bien:
250 m² (2 693 ft²) - Type: Non Meublée
- Caractéristiques: Pièce Pour PiscineChaufferie/ Pièce De Service/ BuanderieGaragePorche OuvertAuvent Pour VoituresPatioChambres SéparéesAllée De GarageDressing-room
Parcelle/Terrain
- Superficie du terrain/lot:
1 825 m² (19 646 ft²) - Description de la parcelle: Clôturé
Construction
- Année de construction: 1991
- Toiture: Bardeau
- Construction: Béton/Bloc
- Extérieur: Crépi
Parking/Garage
- Description du parking: Parking Couvert
- Description du garage: Garage AttenantOuvre-porte De Garage Automatique
Chambres
- Chambres: 4
Salles de bains
- Nombre total de salles de bain: 3
- Salles de bain complètes: 3
Autres pièces
- Types de pièces: Solarium
- Description de la cuisine: Cuisine-îlot
- Appareils électroménagers: CuisinièreMicro-ondesRéfrigérateurBroyeur De DéchetsLave-vaisselle
Caractéristiques intérieures
- Revêtement des sols: CeramiqueBois
Caractéristiques extérieures
- Espaces extérieurs: Patio
- Places de parking couvertes: 2
Sécurité
- Caractéristiques: Détecteur De Fumées
Chauffage et climatisation
- Système de chauffage: ÉlectriqueCentral
- Circuit de réfrigération: Ventilateur Au PlafondÉlectriqueClimatisation Centrale
Services publics
- Autres commodités: Fosse SeptiquePuits
Communautaire
- Caractéristiques: Animaux Acceptés