
549 000 $US
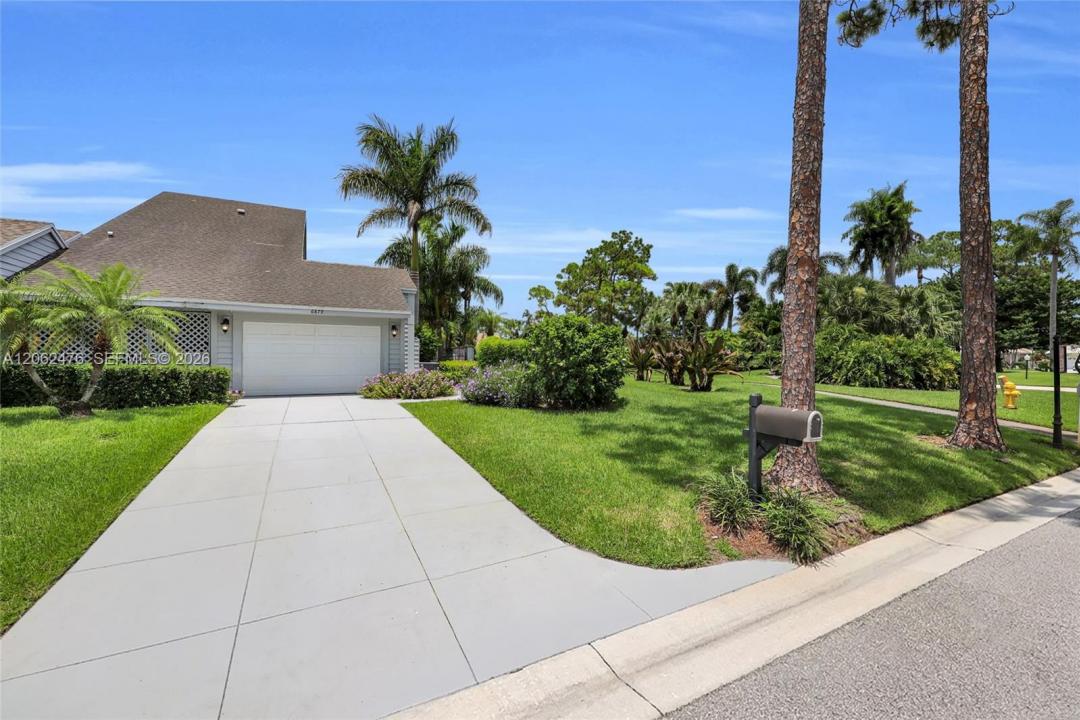
Maison de ville à vendre, 6879 Palm Grove Ct, Palm Beach Gardens, Floride 33418, États-Unis
- # MLSA12062476
- 4
- 4
204 m² (2 200 ft²)
Proposé par LoKation
La résidence Maison de ville à vendre située à 6879 Palm Grove Ct, Palm Beach Gardens, Floride 33418, États-Unis est actuellement en vente.Ce bien dispose de 4 chambres, 4 salles de bain.
Description
NEW ROOF IN PROGRESS! Motivated Seller! Amazing LOCATION! 2,200 SQFT under air. Tax Records are being updated!! Welcome to this beautiful and spacious 4-bedroom, 3-bathroom townhome located within the prestigious Eastpointe Country Club! This unique two-story home offers a desirable floor plan featuring a first-floor primary suite with a spa tub and generous closet space. The heart of the home is the chef's kitchen, complete with abundant cabinetry, generous counter space, and an ideal layout for cooking and entertaining. This home has abundant natural light. Enjoy a spacious living area, a separate dining room and plenty of storage throughout the home. Step outside to your own private backyard retreat, where a sauna creates the perfect place to relax and unwind after a day on the golf course or at the beach. For buyers seeking a move-in-ready opportunity, the home is also available fully furnished. Eastpointe Country Club is a gated community with 24-hour manned security, offering an exceptional lifestyle with two championship golf courses, tennis and pickleball courts, a resort-style pool, fitness center, clubhouse, dining, and a vibrant social calendar. Ideally situated just minutes from world-class shopping, fine dining, beautiful beaches, Palm Beach International Airport, and major highways. Schedule your showing TODAY!
Lieu
6879 Palm Grove Ct, Palm Beach Gardens, Floride 33418, États-Unis
Caractéristiques de la propriété
Propriétés
- Superficie du bien:
204 m² (2 200 ft²) - Caractéristiques: Garde-mangerGaragePatio
Construction
- Année de construction: 1983
- Construction: Charpente
Chambres
- Chambres: 4
Salles de bains
- Nombre total de salles de bain: 4
- Salles de bain complètes: 3
- Toilettes avec lavabo: 1
Autres pièces
- Types de pièces: Salle Familiale
- Description de la cuisine: Cuisine-îlot
- Appareils électroménagers: Chauffe-eau ÉlectriqueLave-lingeCuisinièreRéfrigérateurSèche-lingeLave-vaisselle
Caractéristiques intérieures
- Fenêtres: Fenêtre À Tabatière
- Revêtement des sols: CeramiqueBois
Caractéristiques extérieures
- Espaces extérieurs: Patio
- Places de parking couvertes:
Sécurité
- Caractéristiques: Alarme IncendieDétecteur De Fumées
Vue
- Caractéristiques: Jardin
Chauffage et climatisation
- Système de chauffage: Électrique
- Circuit de réfrigération: Ventilateur Au PlafondClimatisation Centrale
Communautaire
- Caractéristiques: Pavillon/Centre CommunautaireAnimaux AcceptésCourts De TennisPiscine Chauffée
Informations sur les établissements scolaires
- Lycée: William T Dwyer
- École Élémentaire: Marsh Pointe Elementary