
380 000 $US
Appartement à la vente, 690 SW 1st Ct 1212, Miami, Floride 33130, États-Unis
- # MLSA12033940
- 2
74 m² (795 ft²)
Proposé par WERC Realty, LLC
La résidence Appartement à vendre située à 690 SW 1st Ct 1212, Miami, Floride 33130, États-Unis est actuellement en vente.Ce bien dispose de 2 salles de bain.
Description
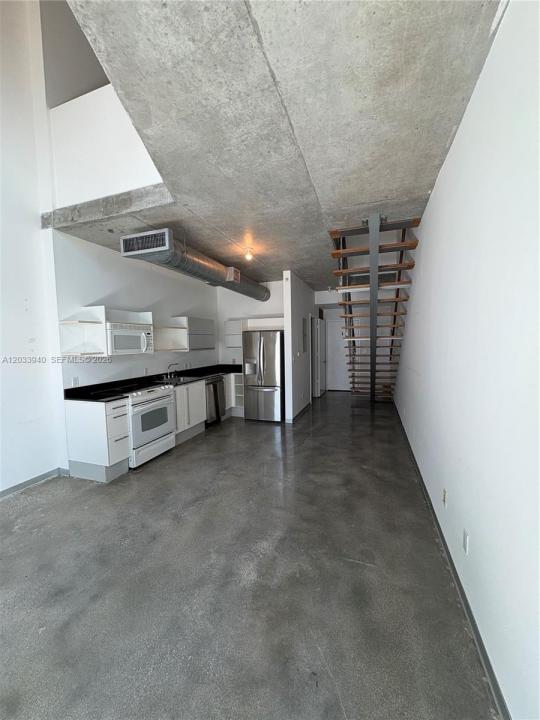
Experience the best of urban loft living in this stunning 1-bedroom, 1.5-bath residence at Neo Vertika, one of Brickell's most iconic loft buildings. Located on the 12th floor, this contemporary two-story loft offers soaring 20-foot ceilings, dramatic floor-to-ceiling windows, and an open-concept design that fills the space with natural light. Neo Vertika is known for its authentic loft architecture, featuring industrial-inspired design, floating staircases, and expansive living areas that create a unique and sophisticated atmosphere.
The spacious layout seamlessly blends style and functionality, with an oversized primary suite, ample closet space, and a convenient guest powder room. Enjoy breathtaking city and river views from your private balcony while living in the heart of Brickell's vibrant lifestyle district.
Residents enjoy resort-style amenities including a waterfront pool, fitness center, sauna, racquetball court, rooftop lounge, valet, concierge services, and secure parking. Perfectly positioned along the Miami River, you're just moments from Brickell City Centre, Mary Brickell Village, world-class dining, shopping, nightlife, and major transportation options.
Whether you're looking for a primary residence, pied-à-terre, or investment opportunity, this exceptional loft offers the ultimate combination of location, lifestyle, and contemporary design in one of Miami's most sought-after neighborhoods.
Lieu
690 SW 1st Ct 1212, Miami, Floride 33130, États-Unis
Caractéristiques de la propriété
Propriétés
- Superficie du bien:
74 m² (795 ft²) - Caractéristiques: Garage
- Lieu: Vue Sur L'eau
Construction
- Année de construction: 2006
- Style: Tour
- Construction: Béton/Bloc
Salles de bains
- Nombre total de salles de bain: 2
- Salles de bain complètes: 1
- Toilettes avec lavabo: 1
Caractéristiques intérieures
- Revêtement des sols: Béton
- Moulures: Armoires
Accès à l'eau et navigation
- sur l'eau: Baie
Vue
- Caractéristiques: Vue Sur La RivièreVue Sur La Baie
Chauffage et climatisation
- Système de chauffage: Central
- Circuit de réfrigération: Climatisation Centrale
Communautaire
- Caractéristiques: Animaux AcceptésAscenseur
Informations sur les établissements scolaires
- École Secondaire Du Premier Cycle: Shenandoah
- École Élémentaire: Southside