
5 478 000 $US
Maison unifamiliale à vendre, 690 Warren Ln, Key Biscayne, Floride 33149, États-Unis
- # MLSA12010108
- 4
- 4
330 m² (3 549 ft²)
Proposé par One Sotheby's International Realty
La résidence Maison individuelle à vendre située à 690 Warren Ln, Key Biscayne, Floride 33149, États-Unis est actuellement en vente.Ce bien dispose de 4 chambres, 4 salles de bain.
Description
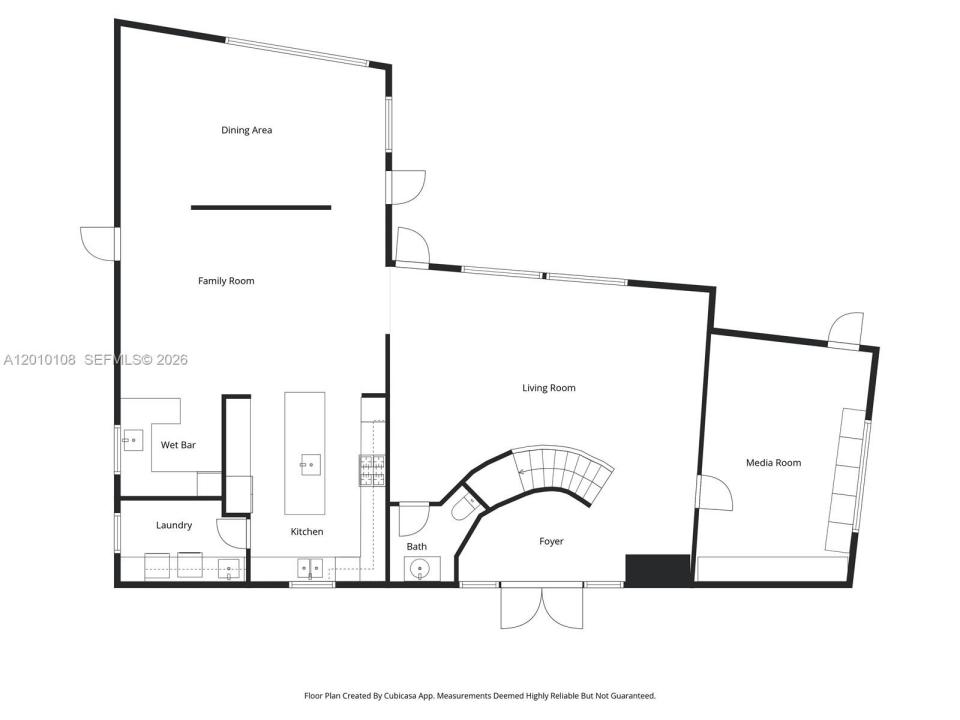
A truly exceptional Miami Modern Tropical residence set on a prime 8,010 SF corner lot, offering 3,549 SF of beautifully curated living space with 4 bedrooms and 3.5 bathrooms. Designed by architect Hervin Romney, a founding member of Arquitectonica, the home reflects a distinctive architectural vision inspired by the organic principles of Frank Lloyd Wright and the expressive forms of Antoni Gaudí, where art, design, and nature seamlessly converge.
This residence captivates with its abundance of natural light, soaring high ceilings, fluid open spaces, and harmonious lines that create a sense of warmth, sophistication, and effortless flow throughout the main living areas.
The beautifully remodeled kitchen and bar are a true centerpiece, featuring high-end appliances, premium finishes, refined craftsmanship, and a design that balances functionality with striking aesthetics.
Step outside into your own private tropical retreat, where lush landscaping, graceful curved terraces, and a stunning swimming pool create an atmosphere of tranquility and escape. This outdoor sanctuary is perfect for both relaxation and entertaining.
As an added privilege, the property includes membership to the Key Biscayne Beach Club, offering exclusive access to one of Miami’s most coveted coastal lifestyles. Key Biscayne is renowned for its pristine beaches, charming restaurants, and vibrant yet relaxed atmosphere—delivering a true island lifestyle just minutes from the city.
Lieu
690 Warren Ln, Key Biscayne, Floride 33149, États-Unis
Caractéristiques de la propriété
Propriétés
- Superficie du bien:
330 m² (3 549 ft²) - Caractéristiques: Chaufferie/ Pièce De Service/ BuanderieGarageBalconAllée De GarageDressing-room
Parcelle/Terrain
- Superficie du terrain/lot:
744 m² (8 010 ft²) - Description de la parcelle: Clôturé
Construction
- Année de construction: 2000
- Toiture: Tuile PlateAluminium
- Construction: Construction En Blocs De Béton
Chambres
- Chambres: 4
Salles de bains
- Nombre total de salles de bain: 4
- Salles de bain complètes: 3
- Toilettes avec lavabo: 1
Autres pièces
- Types de pièces: Salle De Détente/Bibliothèque/BureauSalle À Manger Formelle
- Description de la cuisine: Cuisine-îlot
- Appareils électroménagers: Lave-lingeCuisinièreMicro-ondesFour – MuralRéfrigérateurBroyeur De DéchetsSèche-lingeMachine À GlaçonsLave-vaisselleCompacteur De Déchets Ménagers
Caractéristiques intérieures
- Fenêtres: Stores/Persiennes
- Revêtement des sols: BoisMarbre
- Plafond: Plafonds En Berceau
- Moulures: Armoires
Caractéristiques extérieures
- Espaces extérieurs: Balcon
- Places de parking couvertes:
Piscine et spa
- Piscine: Enterrée
Terrain de loisirs et de sport
- Terrain de loisirs et de sport: Piscine
Sécurité
- Caractéristiques: Extincteurs D'incendieDétecteur De Fumées
Chauffage et climatisation
- Système de chauffage: Central
- Circuit de réfrigération: Climatisation Centrale
Services publics
- Autres commodités: Tout-à-l'égoutEau Municipale
Communautaire
Informations sur les établissements scolaires
- Lycée: Coral Gables
- École Secondaire Du Premier Cycle: Ponce De Leon
- École Élémentaire: Keybiscayne