
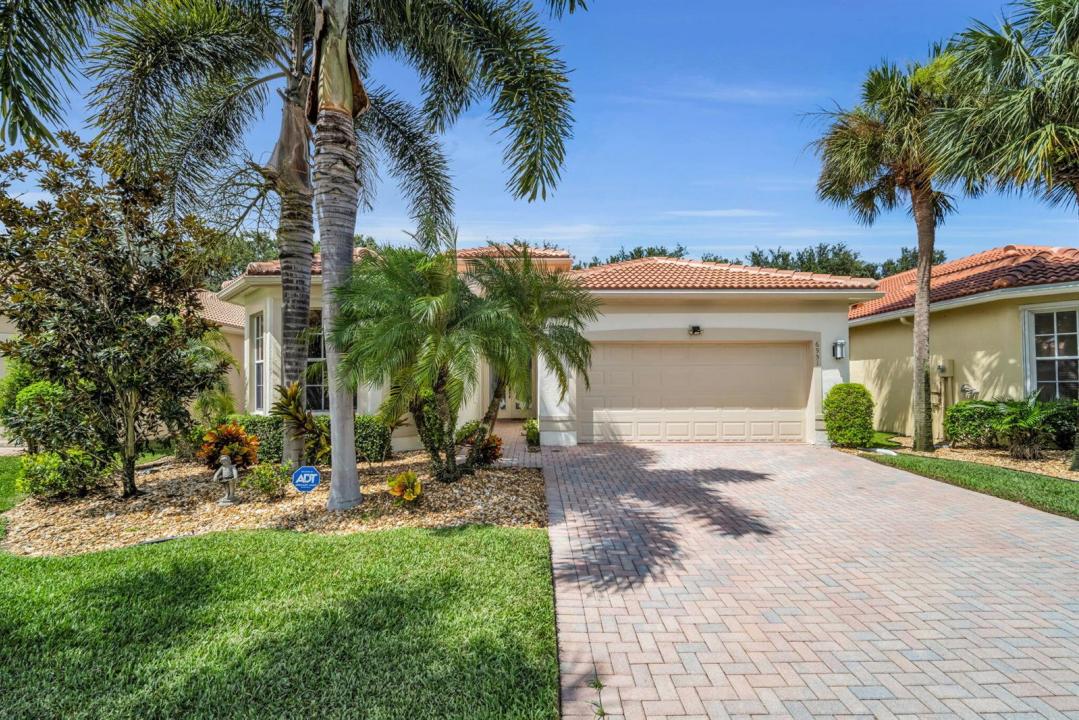
850 000 $US
Ferme à vendre, 6951 IMPERIAL BEACH Circle, Delray Beach, Floride 33446, États-Unis
- # MLSB26075438
- 4
- 3
216 m² (2 325 ft²)
Proposé par Keller Williams Realty Boca Ra
La résidence Exploitation agricole à vendre située à 6951 IMPERIAL BEACH Circle, Delray Beach, Floride 33446, États-Unis est actuellement en vente.Ce bien dispose de 4 chambres, 3 salles de bain.
Description
Perfection in Valencia Palms! Welcome to 6951 Imperial Beach Circle, a beautifully renovated 4-bedroom, 2.5-bath contemporary home offering 2,385 sq ft of stylish, comfortable living on a 6,250 sq ft lot. From the moment you enter, the attention to detail stands out. The light filled interior features LVP flooring and crown molding throughout,, plantation shutters, recessed lighting, and architectural ceiling details that give the home a polished, sophisticated feel. At the heart of the home is the stunning updated kitchen, designed for both everyday living and entertaining. Crisp white cabinetry is complemented by quartz countertops, stainless steel appliances, a wine refrigerator, and an oversized center island. The spacious primary suite continues the home's refined aesthetic with abundant natural light and architectural ceiling detail. The home's appeal continues outdoors. Step into a private backyard retreat centered around a heated saltwater swimming pool and spa. An expansive patio provides room to lounge, entertain, and enjoy Florida's year-round outdoor lifestyle, while mature landscaping and no neighbors directly behind the property enhance the sense of privacy. Residents of Valencia Palms enjoy a vibrant lifestyle with an elegant clubhouse, sparkling resort pool, onsite café, pickleball and tennis courts, state of the art fitness center, and a full calendar of social events and activities. A NEWER 2024 ROOF! complete this offering.
Lieu
6951 IMPERIAL BEACH Circle, Delray Beach, Floride 33446, États-Unis
Caractéristiques de la propriété
Propriétés
- Superficie du bien:
216 m² (2 325 ft²) - Caractéristiques: GarageAllée De GarageBranchement Du Lave-linge
Parcelle/Terrain
- Superficie du terrain/lot:
581 m² (6 250 ft²) - Description de la parcelle: Clôturé
Construction
- Année de construction: 2006
- Toiture: Tuiles
- Extérieur: Crépi
Parking/Garage
- Description du garage: Garage Attenant
Chambres
- Chambres: 4
Salles de bains
- Nombre total de salles de bain: 3
- Salles de bain complètes: 2
- Toilettes avec lavabo: 1
Autres pièces
- Description de la cuisine: Cuisine-îlot
- Appareils électroménagers: Lave-lingeCuisinièreMicro-ondesFour – MuralRéfrigérateurFour-auto-nettoyantSèche-lingeLave-vaisselle
Caractéristiques intérieures
- Portes: Porte-fenêtres
- Revêtement des sols: CeramiqueBois
- Plafond: Plafonds En Berceau
Piscine et spa
- Piscine: Piscine PrivéePiscine Avec Spa
- Spa: Enterré
Terrain de loisirs et de sport
- Terrain de loisirs et de sport: JacuzziSpaPiscine
Sécurité
- Caractéristiques: Détecteur De Fumées
Chauffage et climatisation
- Système de chauffage: ÉlectriqueCentral
- Circuit de réfrigération: Ventilateur Au PlafondÉlectriqueClimatisation Centrale
Services publics
- Système de télécommunication: Cablage Disponible
- Autres commodités: ÉgoutPublicTout-à-l'égout
Communautaire
- Caractéristiques: Animaux AcceptésPiscineCourts De Tennis
Informations sur les établissements scolaires
- Lycée: Spanish River Community
- École Secondaire Du Premier Cycle: Carver; G.W.
- École Élémentaire: Hagen Road