
314 500 $US
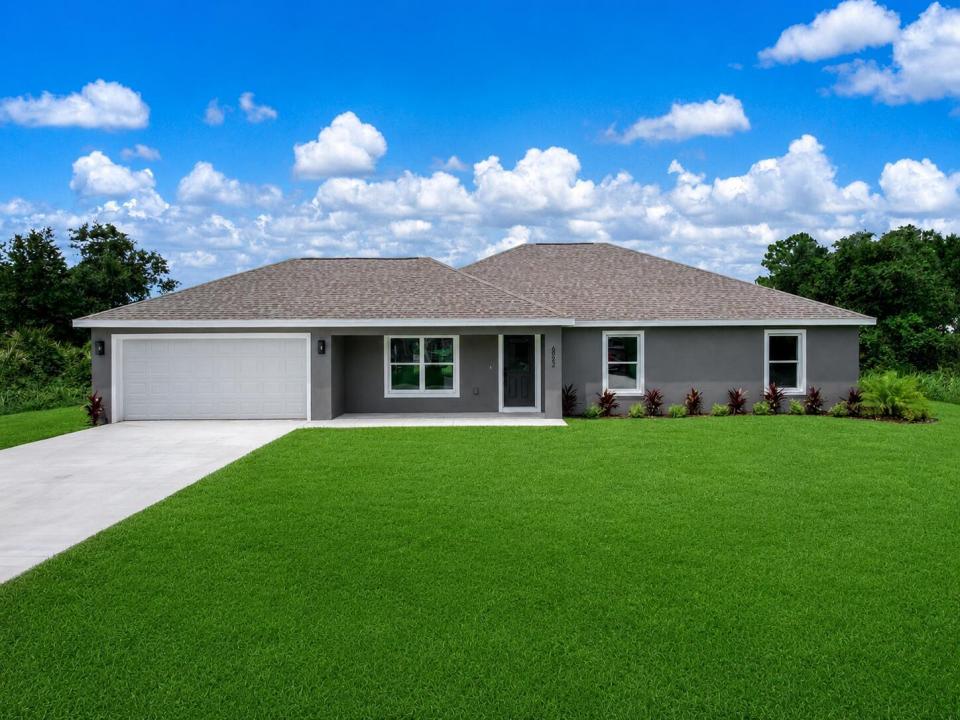
Ferme à vendre, 6952 DICKINSON Drive, Sebring, Floride 33872, États-Unis
- # MLSB26075905
- 4
- 2
173 m² (1 860 ft²)
Proposé par Sobeca Realty LLC.
La résidence Exploitation agricole à vendre située à 6952 DICKINSON Drive, Sebring, Floride 33872, États-Unis est actuellement en vente.Ce bien dispose de 4 chambres, 2 salles de bain.
Description
Welcome to the Everglades model, a beautifully designed brand-new home offering 4 bedrooms, 2 full bathrooms, and an attached 2-car garage. The bright, open-concept layout creates a seamless flow between the spacious great room, dining area, and kitchen, making the home ideal for both everyday living and entertaining. The kitchen features Harvest Oak cabinetry, quartz countertops, stainless steel appliances, a large center island with additional seating and workspace, and a dedicated walk-in pantry. Luxury vinyl plank flooring runs throughout the main living areas and bedrooms, while the bathrooms showcase upgraded tile finishes and double vanities for added convenience. The primary suite includes a spacious bedroom, walk-in closet, and well-appointed bathroom with dual sinks and a tiled shower. Three additional bedrooms provide plenty of flexibility for guests, or a home office. Outside, enjoy a patio overlooking the spacious yard—perfect for relaxing, entertaining, or enjoying Florida's year-round sunshine. Additional features include modern LED lighting, black fixtures, an irrigation system, fresh landscaping, underground utilities, and central water and sewer. Thoughtfully finished inside and out, the Everglades model offers the comfort, space, and modern upgrades today's buyers are looking for. *Some photos are digitally staged*
Lieu
6952 DICKINSON Drive, Sebring, Floride 33872, États-Unis
Caractéristiques de la propriété
Propriétés
- Superficie du bien:
173 m² (1 860 ft²) - Caractéristiques: Garde-mangerPièce Pour PiscineGarageAllée De GarageDressing-room
Parcelle/Terrain
- Superficie du terrain/lot:
1 173 m² (12 625 ft²) - Description de la parcelle: Arroseurs
Construction
- Année de construction: 2026
- Toiture: Composition/bardeauBardeau
- État: Nouvelle Construction
- Construction: Construction À Dalle
Parking/Garage
- Description du garage: Garage AttenantOuvre-porte De Garage Automatique
Chambres
- Chambres: 4
Salles de bains
- Nombre total de salles de bain: 2
- Salles de bain complètes: 2
Autres pièces
- Description de la cuisine: Cuisine-îlot
- Appareils électroménagers: Chauffe-eau ÉlectriqueCuisinièreMicro-ondesRéfrigérateurMachine À GlaçonsLave-vaisselle
Caractéristiques intérieures
- Revêtement des sols: CeramiqueVinyle
- Plafond: Plafonds En Berceau
Chauffage et climatisation
- Système de chauffage: Central
- Circuit de réfrigération: Climatisation Centrale
Services publics
- Autres commodités: ÉgoutPublicÉgout Disponible Hors SiteTout-à-l'égout
Communautaire
- Caractéristiques: Animaux Acceptés