
749 000 $US
Maison unifamiliale à vendre, 700 SW 12 TH ST, Fort Lauderdale, Floride 33315, États-Unis
- # MLSA12042912
- 4
- 3
175 m² (1 882 ft²)
Proposé par Sierra Realty
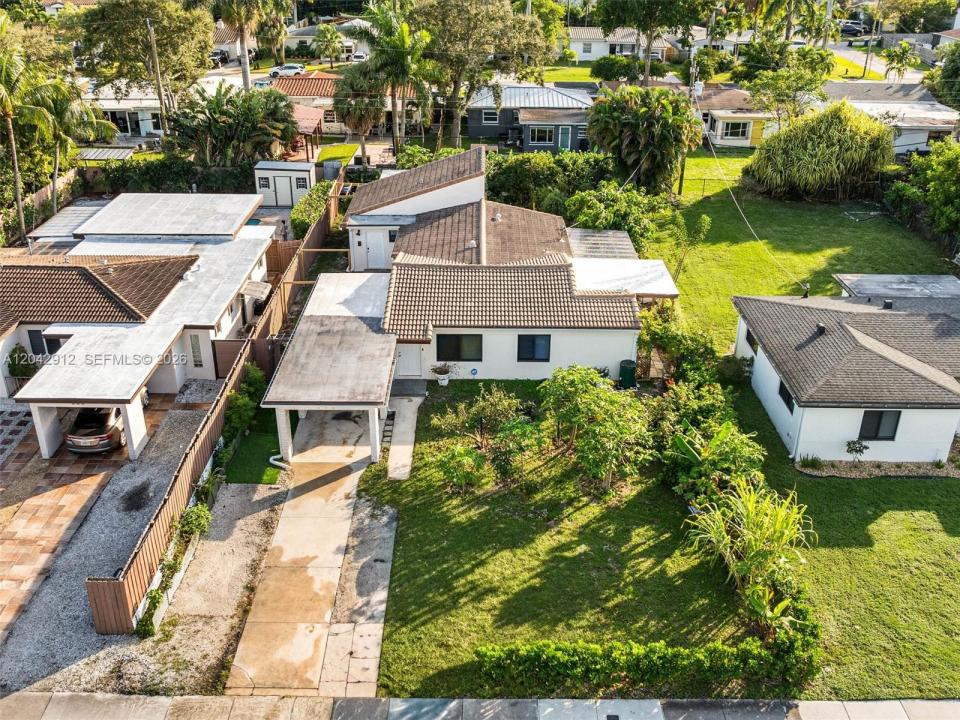
La résidence Maison individuelle à vendre située à 700 SW 12 TH ST, Fort Lauderdale, Floride 33315, États-Unis est actuellement en vente.Ce bien dispose de 4 chambres, 3 salles de bain.
Description
Welcome to this exceptional and versatile property offering the perfect combination of comfort, functionality, and income potential!
The main residence features 3 spacious bedrooms and 2 full bathrooms, thoughtfully designed for comfortable family living. Recent upgrades include a brand-new A/C system, hurricane impact windows, and a separate laundry room, providing comfort, energy efficiency, and peace of mind.
One of the property's most outstanding features is the beautifully renovated detached guesthouse, complete with 1 full bathroom, a full kitchen, washer and dryer, a private entrance, and its own screened-in porch. This flexible living space is ideal for extended family, guests, a private home office, or as an income-producing rental opportunity.
The oversized backyard is a true tropical retreat, featuring mature fruit trees and plenty of space for entertaining, gardening, or simply enjoying South Florida's outdoor lifestyle.
Ideally located just minutes from Downtown Fort Lauderdale, I-95, Broward Health Medical Center, shopping, dining, entertainment, and the area's beautiful beaches.
This is an outstanding opportunity for large families, multi-generational living, or buyers seeking additional income potential.
Don't miss this rare opportunity to own a truly versatile property in one of Fort Lauderdale's most desirable and convenient locations! PLEASE FOR GPS/NAVIGATION, PLEASE USE 700 DAVIE BLVD, FORT LAUDERDALE.
Lieu
700 SW 12 TH ST, Fort Lauderdale, Floride 33315, États-Unis
Caractéristiques de la propriété
Propriétés
- Superficie du bien:
175 m² (1 882 ft²) - Caractéristiques: Véranda GrillagéePièce Pour PiscineChaufferie/ Pièce De Service/ BuanderiePorche OuvertTerrasseAllée De Garage
- Autres structures: Maison D'amis
Parcelle/Terrain
- Superficie du terrain/lot:
776 m² (8 356 ft²) - Description de la parcelle: Clôturé
Construction
- Année de construction: 1956
- Toiture: Tuile Plate
- Construction: Béton/Bloc
Parking/Garage
- Description du parking: Parking Couvert
Chambres
- Chambres: 4
Salles de bains
- Nombre total de salles de bain: 3
- Salles de bain complètes: 3
Caractéristiques intérieures
- Revêtement des sols: Ceramique
Caractéristiques extérieures
- Espaces extérieurs: Véranda GrillagéeTerrasse
- Places de parking couvertes: 1
Sécurité
- Caractéristiques: Détecteur De Fumées
Vue
- Caractéristiques: Jardin
Chauffage et climatisation
- Système de chauffage: ÉlectriqueCentral
- Circuit de réfrigération: Ventilateur Au PlafondAppareils Au Mur Ou Sur FenêtreClimatisation Centrale
Services publics
- Autres commodités: Tout-à-l'égoutEau Municipale
Communautaire
Informations sur les établissements scolaires
- École Secondaire Du Premier Cycle: New River
- École Élémentaire: Croissant Park