
500 000 $US
Appartement à la vente, 701 Seafarer Circle 103, Jupiter, Floride 33477, États-Unis
- # MLSB26059191
- 2
- 2
122 m² (1 313 ft²)
Proposé par Waterfront Properties & Club C
La résidence Appartement à vendre située à 701 Seafarer Circle 103, Jupiter, Floride 33477, États-Unis est actuellement en vente.Ce bien dispose de 2 chambres, 2 salles de bain.
Description
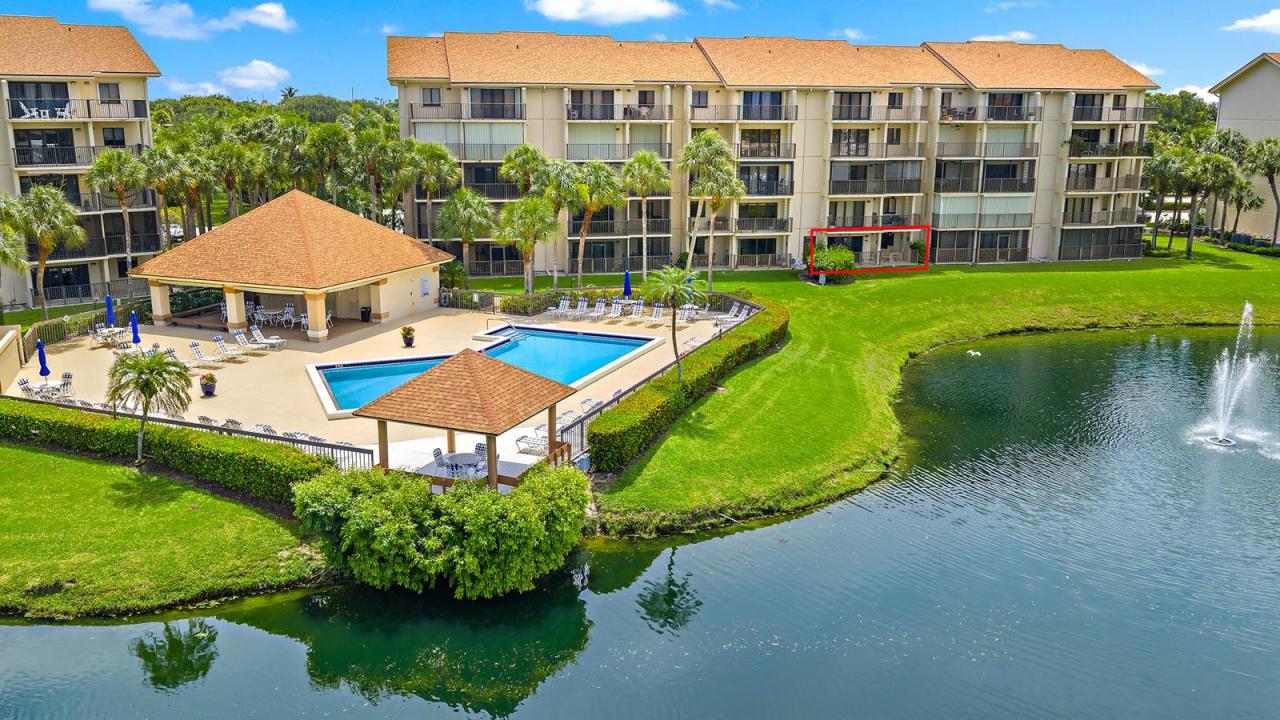
Marina at the Bluffs, first floor unit, walk in, no stairs or elevator wait. Split bedroom 2BR/2BA & in-unit laundry room with a lake, marina & sunset views right off your own private patio. Kitchen and both baths have already been updated, and the A/C & water heater are newer, so you're not inheriting a punch list. Pool, tennis, and an easy walk or bike ride to Jupiter Beach, the Intracoastal, and dinner at Bluffs Plaza. 2026 maintenance fees are down 18% with strong reserves and nothing pending in the way of assessments on this building. Priced fairly for the level of updates already done. An excellent opportunity for a full time residence, seasonal getaway, or investment in the heart of Jupiter. It's worth a look! You could be in before the upcoming season! Enjoy peaceful morning strolls to the marina or beach, and end your evenings with breathtaking sunsets from your private patio. Marina at the Bluffs is a highly sought-after Jupiter community offering a relaxed coastal atmosphere, beautifully landscaped grounds, multiple pools, tennis courts, and on-site management. The convenient location places you minutes from Juno Pier, Harbourside Place, fine dining, golf, and world-class boating and fishing. Whether you're looking for a seasonal escape or a permanent residence, this condo offers the perfect blend of comfort, convenience, and coastal charm.
Lieu
701 Seafarer Circle 103, Jupiter, Floride 33477, États-Unis
Caractéristiques de la propriété
Propriétés
- Superficie du bien:
122 m² (1 313 ft²) - Type: Meublé
- Caractéristiques: Chaufferie/ Pièce De Service/ BuanderiePatioChambres SéparéesBranchement Du Lave-lingeEspace De RangementDressing-room
- Lieu: Vue Sur L'eau
Parcelle/Terrain
- Description de la parcelle: Trottoirs
Construction
- Année de construction: 1985
- Toiture: De CompositionComposition/bardeauBardeau
- Construction: Construction En Blocs De BétonBéton/BlocConstruction À Dalle
Parking/Garage
- Description du parking: Parking Pour VisiteursAssigné
Chambres
- Chambres: 2
Salles de bains
- Nombre total de salles de bain: 2
- Salles de bain complètes: 2
Caractéristiques intérieures
- Fenêtres: Stores/Persiennes
- Revêtement des sols: Carrelage Au SolMoquette
Caractéristiques extérieures
- Espaces extérieurs: Patio
- Places de parking couvertes:
Piscine et spa
- Piscine: Piscine Privée
Accès à l'eau et navigation
- Navigation de plaisance: Embarcadère
Sécurité
- Caractéristiques: Détecteur De Fumées
Vue
- Caractéristiques: Vue Sur Le LacVue Sur La PiscineVue Sur L'eau
Chauffage et climatisation
- Système de chauffage: ÉlectriqueCentral
- Circuit de réfrigération: Ventilateur Au PlafondÉlectriqueClimatisation Centrale
Services publics
- Système de télécommunication: Cablage Disponible
- Autres commodités: ÉgoutPublicServices Publics Enterrés Égout Disponible Hors SiteTout-à-l'égout
Communautaire
- Caractéristiques: Pavillon/Centre CommunautaireAnimaux AcceptésAscenseurPiscineCourts De TennisBarbecue Collectif De L'associationMarinaChemin Pour Faire Du Jogging Ou Du Vélo
Informations sur les établissements scolaires
- Lycée: William T Dwyer
- École Secondaire Du Premier Cycle: Independence