
539 900 $US
Maison unifamiliale à vendre, 7059 MAIDSTONE Drive, Port St. Lucie, Floride 34986, États-Unis
- # MLSB26065592
- 3
- 3
207 m² (2 224 ft²)
Proposé par NextGen Realty Services
La résidence Maison individuelle à vendre située à 7059 MAIDSTONE Drive, Port St. Lucie, Floride 34986, États-Unis est actuellement en vente.Ce bien dispose de 3 chambres, 3 salles de bain.
Description
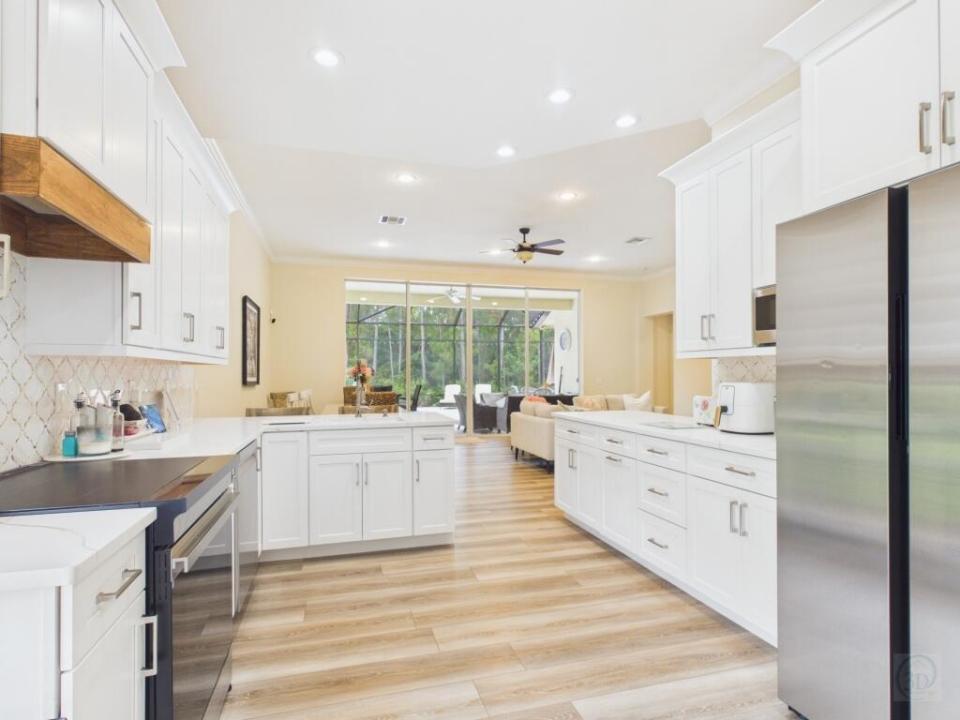
Enjoy the PGA Village lifestyle from this spacious 3-bedroom, 3-bath Maidstone home offering 2,224 square feet, a private preserve setting and an exceptional screened outdoor retreat. The expansive lanai features a private in-ground spa/soaking pool, generous paver deck and multiple areas for dining, relaxing and entertaining. Mature pines and palms create a peaceful backdrop and wonderful privacy. Inside, you'll find spacious living areas, high ceilings, a split-bedroom design and a generous primary suite. The additional bedrooms offer flexibility for guests, a home office or hobbies. Living in Maidstone means being part of the PGA Village lifestyle, with golf, recreation and social opportunities close to home. The Island Club offers amenities including tennis, pickleball, swimming, fitness and gathering spaces. Golfers can choose among three PGA semi-private courses and one private course within PGA Village, making it easy to enjoy a round with friends or simply appreciate having exceptional golf nearby. Maidstone also offers reasonable HOA fees for the lifestyle and amenities available. The community is located outside the City of Port St. Lucie, so homeowners do not pay the City's municipal property-tax millage. Florida's lack of a personal state income tax provides another attractive benefit for those making Florida their home. Whether you're looking for a full-time residence, seasonal retreat or simply a place to enjoy more of what Florida has to offer, 7059 Maidstone brings together privacy, outdoor living, golf, recreation and an easygoing Florida lifestyle.
Lieu
7059 MAIDSTONE Drive, Port St. Lucie, Floride 34986, États-Unis
Caractéristiques de la propriété
Propriétés
- Superficie du bien:
207 m² (2 224 ft²) - Caractéristiques: Garde-mangerGaragePatioChambres SéparéesDressing-room
Parcelle/Terrain
- Superficie du terrain/lot:
931 m² (10 019 ft²)
Construction
- Année de construction: 2006
- Type de toit: En Berceau
- Extérieur: Crépi
Parking/Garage
- Description du garage: Garage Attenant
Chambres
- Chambres: 3
Salles de bains
- Nombre total de salles de bain: 3
- Salles de bain complètes: 3
Autres pièces
- Description de la cuisine: Cuisine-îlot
- Appareils électroménagers: CuisinièreMicro-ondesLave-vaisselle
Caractéristiques intérieures
- Revêtement des sols: Carrelage Au Sol
- Plafond: Plafonds VoutésPlafonds En Berceau
Caractéristiques extérieures
- Espaces extérieurs: Patio
- Places de parking couvertes:
Piscine et spa
- Piscine: Piscine PrivéePrivativePiscine Avec Spa
Terrain de loisirs et de sport
- Terrain de loisirs et de sport: JacuzziPiscine
Sécurité
- Caractéristiques: Gardien, Service De Sécurité, VigilePatrouille De Sécurité
Chauffage et climatisation
- Système de chauffage: Central
- Circuit de réfrigération: Ventilateur Au PlafondÉlectriqueClimatisation Centrale
Services publics
- Système de télécommunication: Cablage Disponible
- Autres commodités: ÉgoutPublicÉgout Disponible Hors SiteTout-à-l'égout
Communautaire
- Caractéristiques: Pavillon/Centre CommunautairePiscineSalle De BilliardCourts De TennisCommunauté Résidentielle PrivéeSalle D'exerciceAnimaux AcceptésSalle De Sport De L'associationBibliothèqueBarbecue Collectif De L'associationPiscine Chauffée