
1 099 999 $US
Ferme à vendre, 7079 NW 68th Drive, Parkland, Floride 33067, États-Unis
- # MLSB26019425
- 3
- 3
243 m² (2 614 ft²)
Proposé par Berkshire Hathaway HomeService
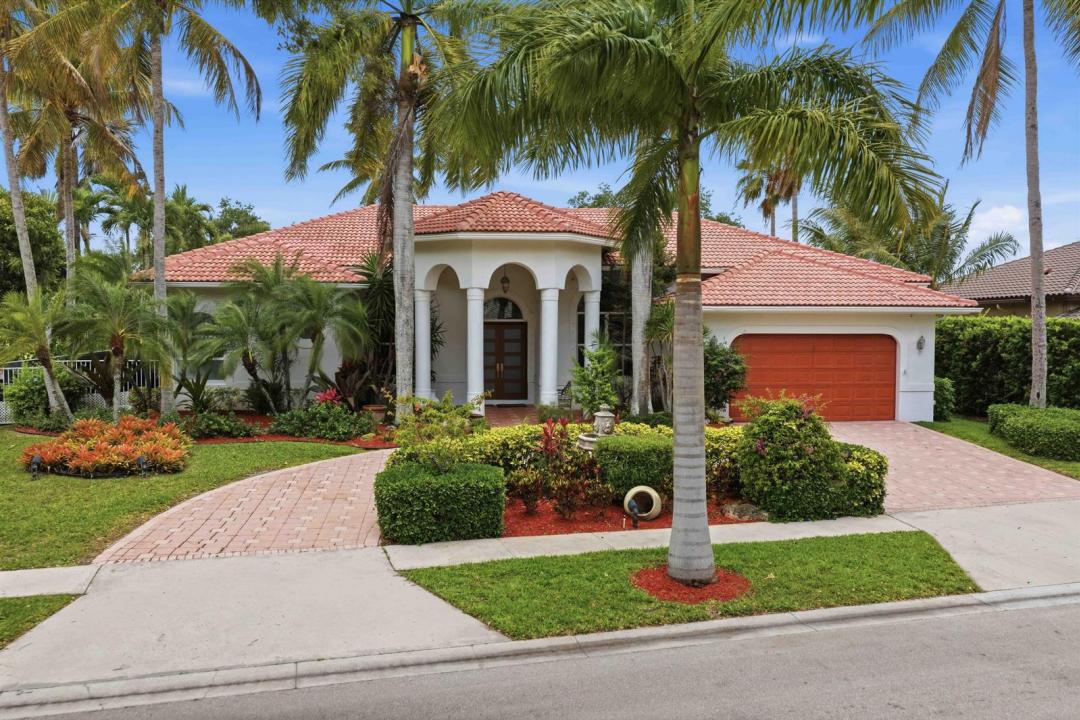
La résidence Exploitation agricole à vendre située à 7079 NW 68th Drive, Parkland, Floride 33067, États-Unis est actuellement en vente.Ce bien dispose de 3 chambres, 3 salles de bain.
Description
Remodeled Lakeview Home in Parklands Prestigious Ternbridge. Inside you'll find soaring ceilings, 3 bedrooms, 3 full baths & 2 car garage. The updated designer kitchen includes state of the art appliances, including a Sub Zero Refrigerator, Ice maker & more. Lots of water views from inside the open floor plan. The expansive primary master suite includes a newly remodeled bathroom that features a free standing tub, large shower & lots of natural light. Take a step out back to your resort retreat featuring a heated screened in pool & side fenced side yard, perfect for year-round entertaining. Enjoy peace of mind with a 2026 new roof, new AC's & partial impact windows & doors & Armor Screen for hurricane protection. Parkland A-rated schools, walk to Terramar Park, shopping & walking trails.
Lieu
7079 NW 68th Drive, Parkland, Floride 33067, États-Unis
Caractéristiques de la propriété
Propriétés
- Superficie du bien:
243 m² (2 614 ft²) - Caractéristiques: Véranda GrillagéeChaufferie/ Pièce De Service/ BuanderieGaragePatioChambres SéparéesAllée De GarageDressing-room
- Lieu: Vue Sur L'eau
Parcelle/Terrain
- Superficie du terrain/lot:
1 322 m² (14 233 ft²) - Description de la parcelle: Clôturé
Construction
- Année de construction: 1997
- Style: Style ContemporainModerne
- Toiture: Tuiles
- Type de toit: En Berceau
- Construction: Construction En Blocs De Béton
- Extérieur: Crépi
Parking/Garage
- Description du garage: Garage AttenantOuvre-porte De Garage Automatique
Chambres
- Chambres: 3
Salles de bains
- Nombre total de salles de bain: 3
- Salles de bain complètes: 3
Autres pièces
- Types de pièces: Salle FamilialeEntréeSalle À Manger FormelleBuanderie
- Description de la cuisine: Cuisine-îlot
- Appareils électroménagers: Lave-lingeMicro-ondesFour – MuralRéfrigérateurFour-auto-nettoyantBroyeur De DéchetsSèche-lingeMachine À GlaçonsLave-vaisselle
Caractéristiques intérieures
- Portes: Porte-fenêtres
- Revêtement des sols: CeramiqueBoisCarrelage Au Sol
- Plafond: Plafonds En Berceau
Caractéristiques extérieures
- Espaces extérieurs: Véranda GrillagéePatio
- Allée de garage: Allée - Circulaire
- Places de parking couvertes:
Piscine et spa
- Piscine: ChaufféePiscine PrivéePrivative
Accès à l'eau et navigation
- sur l'eau: Canal
Terrain de loisirs et de sport
- Terrain de loisirs et de sport: Piscine
Vue
- Caractéristiques: Vue Sur CanalVue Sur L'eau
Chauffage et climatisation
- Système de chauffage: Central
- Circuit de réfrigération: Ventilateur Au PlafondClimatisation Centrale
Services publics
- Système de télécommunication: Cablage Disponible
- Autres commodités: ÉgoutPublicÉgout Disponible Hors SiteTout-à-l'égout
Communautaire
- Caractéristiques: Résidence Clôturée Avec GardienAnimaux AcceptésPiscineGarde À L'entrée De La PropriétéCourts De TennisCommunauté Résidentielle Privée
Informations sur les établissements scolaires
- Lycée: Marjory Stoneman Douglas
- École Secondaire Du Premier Cycle: Westglades
- École Élémentaire: Riverglades