
10 500 $US
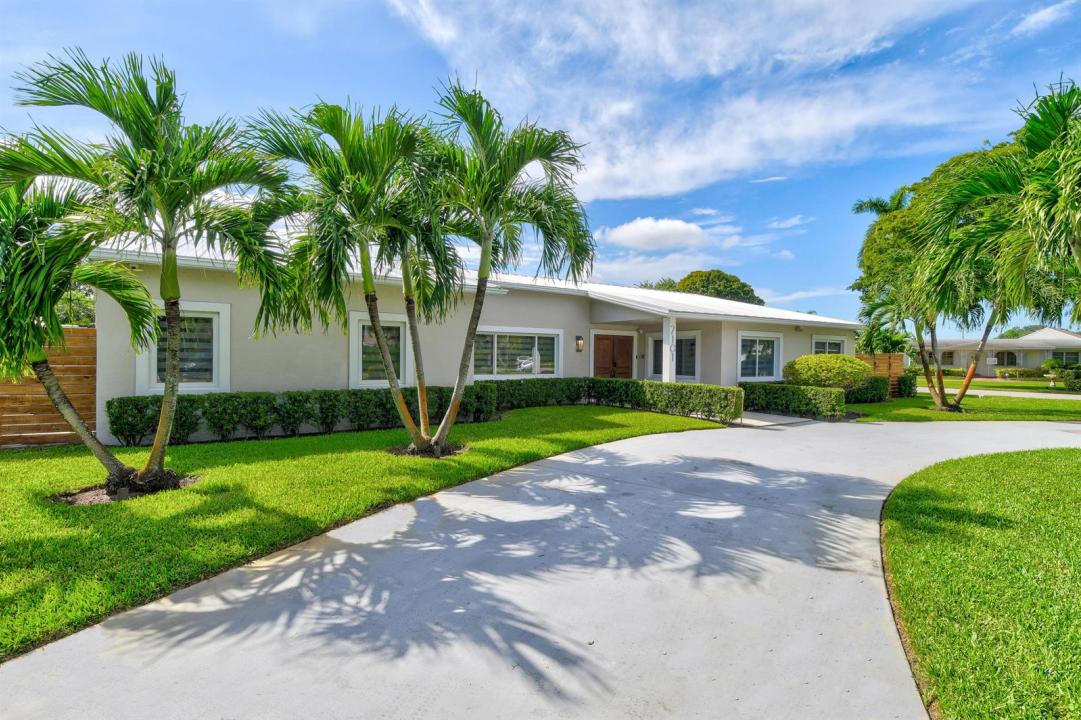
Maison unifamiliale à louer, 7101 W Lake Drive, Lake Clarke Shores, Floride 33406, États-Unis
- # MLSR11158672
- 4
- 3
241 m² (2 596 ft²)
Proposé par Pavon Realty Group, LLC
La résidence Maison individuelle à louer située à 7101 W Lake Drive, Lake Clarke Shores, Floride 33406, États-Unis est actuellement en location.Ce bien dispose de 4 chambres, 3 salles de bain.
Description
Step into elegance with this beautifully updated 4-bedroom, 3-bathroom rental, offering the perfect blend of luxury and functionality. From the moment you enter, you'll be welcomed by high ceilings and gorgeous tile flooring throughout, creating a bright and sophisticated atmosphere. The open-concept kitchen is ideal for everyday living and entertaining, featuring trendy white cabinets, Corian countertops, stainless steel appliances, and a spacious island with high-top seating. The primary suite is generously sized and includes a large walk-in closet and an ensuite bathroom with a walk-in shower, soaking tub, and double sinks for added comfort. Step outside to your spacious backyard! Enjoy year-round entertaining under the covered patio, relax in the sparkling pool and jacuzzi, rinse off in the convenient outdoor shower, and take advantage of the playground. This stunning rental offers style, space, and resort-style amenities in one exceptional home. Available for lease, schedule your private showing today.
Lieu
7101 W Lake Drive, Lake Clarke Shores, Floride 33406, États-Unis
Caractéristiques de la propriété
Propriétés
- Superficie du bien:
241 m² (2 596 ft²) - Type: Meublé
- Caractéristiques: GrenierChaufferie/ Pièce De Service/ BuanderiePatioChambres SéparéesDressing-room
Parcelle/Terrain
- Description de la parcelle: Parcelle D'angle
Construction
- Année de construction: 1958
Chambres
- Chambres: 4
Salles de bains
- Nombre total de salles de bain: 3
- Salles de bain complètes: 3
Autres pièces
- Types de pièces: Buanderie
- Description de la cuisine: Cuisine-îlot
- Appareils électroménagers: Chauffe-eau ÉlectriqueLave-lingeMicro-ondesFour – MuralRéfrigérateurFour-auto-nettoyantSèche-lingeMachine À GlaçonsLave-vaisselle
Caractéristiques intérieures
- Revêtement des sols: Ceramique
- Plafond: Plafonds En Berceau
Caractéristiques extérieures
- Espaces extérieurs: Patio
- Allée de garage: Allée - Circulaire
- Places de parking couvertes:
Piscine et spa
- Piscine: Piscine PrivéeDouche Extérieure
Accès à l'eau et navigation
- Navigation de plaisance: Embarcadère
Terrain de loisirs et de sport
- Terrain de loisirs et de sport: Piscine
Vue
- Caractéristiques: Vue Sur La PiscineJardin
Chauffage et climatisation
- Système de chauffage: ÉlectriqueCentral
- Circuit de réfrigération: Ventilateur Au PlafondÉlectriqueClimatisation Centrale
Services publics
- Autres commodités: Égout/Fosse SeptiqueFosse Septique
Communautaire
- Caractéristiques: PiscineBarbecue Collectif De L'association
Informations sur les établissements scolaires
- Lycée: Forest Hill Community
- École Secondaire Du Premier Cycle: Conniston
- École Élémentaire: Meadow Park