
18 700 000 $US
Maison unifamiliale à vendre, 7115 NE 10th Ave, Miami, Floride 33138, États-Unis
- # MLSA11945466
- 6
- 7
687 m² (7 392 ft²)
Proposé par Compass Florida, LLC
La résidence Maison individuelle à vendre située à 7115 NE 10th Ave, Miami, Floride 33138, États-Unis est actuellement en vente.Ce bien dispose de 6 chambres, 7 salles de bain.
Description
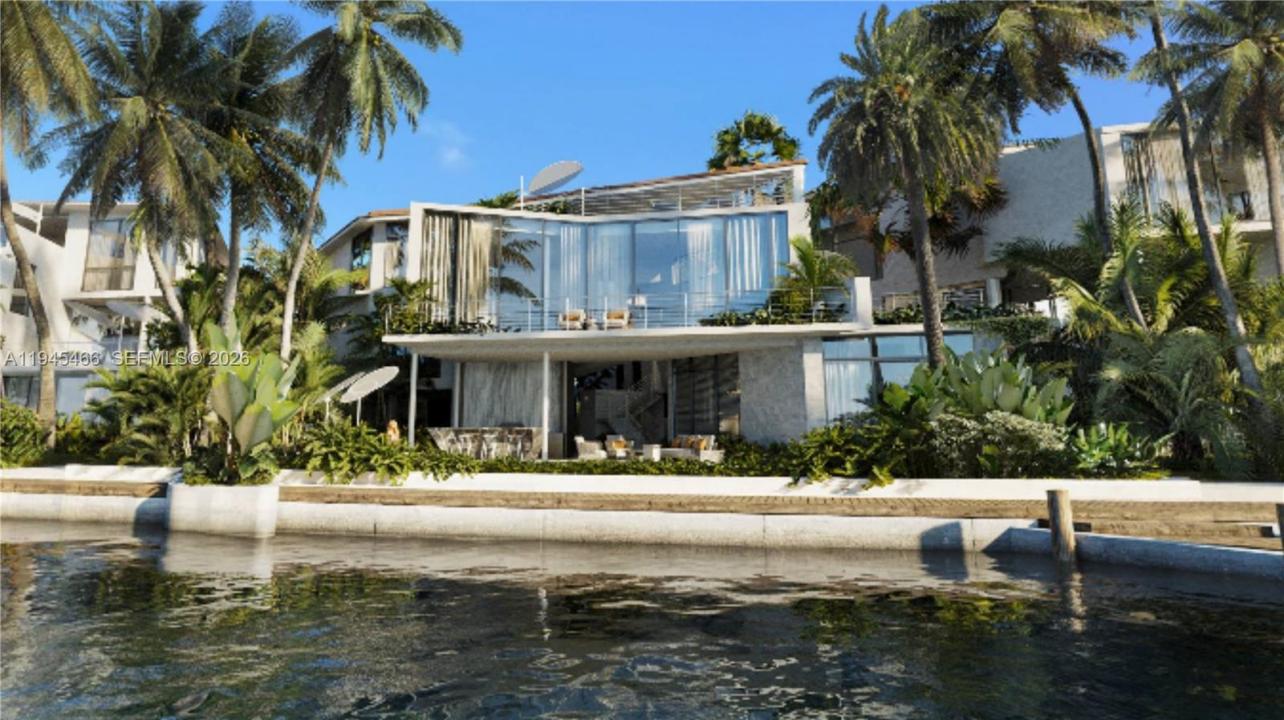
Villa Riva is a newly constructed waterfront residence within Prescott Estates, offering scale, privacy, and direct access to Biscayne Bay. Privately positioned on a 13,316 SF lot with 110 feet of open-bay frontage and uninterrupted views across the bay to the downtown skyline.
The residence spans 10,832 SF of total building area, including 7,392 SF under air and 2,070 SF of terraces. Floor-to-ceiling glass defines the home, framing water views throughout and creating a strong indoor-outdoor connection. Expansive terraces extend living spaces directly to the bay.
A new seawall and 90 ft perpendicular dock provide immediate boating access. Rare dual frontage to water and park enhances privacy and openness.
The layout includes 6 bedrooms and 6.5 bathrooms, served by a private elevator. Interior spaces include a dedicated lounge and office, custom millwork, natural stone finished, and a wine refrigerator.
A Raymond Jungles designed landscape frames the property and enhances privacy. Three covered parking spaces complete the residence.
Villa Riva is part of Prescott Estates, a collection of five ultra-private villas conceived as a landmark reborn. Welcome to a new standard for the next generation of luxury living.
Inquire for 3D development tour. All images are artist’s renderings provided for illustrative purposes.
Lieu
7115 NE 10th Ave, Miami, Floride 33138, États-Unis
Caractéristiques de la propriété
Propriétés
- Superficie du bien:
687 m² (7 392 ft²) - Caractéristiques: GarageAscenseur
- Lieu: Accès À L'océan Vue Sur L'eau
Parcelle/Terrain
- Superficie du terrain/lot:
1 237 m² (13 316 ft²) - Front d'eau: 34 m
Construction
- Année de construction: 2027
- État: Nouvelle ConstructionEn Cours De Construction
Parking/Garage
- Description du parking: Parking Couvert
- Description du garage: Garage Attenant
Chambres
- Chambres: 6
Salles de bains
- Nombre total de salles de bain: 7
- Salles de bain complètes: 6
- Toilettes avec lavabo: 1
Caractéristiques intérieures
- Revêtement des sols: BoisMarbre
Piscine et spa
- Piscine: Enterrée
Accès à l'eau et navigation
- sur l'eau: Baie
- Navigation de plaisance: Quai Privé
Terrain de loisirs et de sport
- Terrain de loisirs et de sport: Piscine
Vue
- Caractéristiques: Vue Sur L'océanVue Sur La PiscineJardinVue Sur La BaieVue Sur L'eau
Chauffage et climatisation
- Système de chauffage: Central
- Circuit de réfrigération: Climatisation Centrale
Services publics
- Autres commodités: Tout-à-l'égoutEau Municipale