
689 900 $US
Maison unifamiliale à vendre, 7123 NW 42nd Court, Coral Springs, Floride 33065, États-Unis
- # MLSB26067022
- 3
- 2
166 m² (1 791 ft²)
Proposé par KW Reserve Palm Beach
La résidence Maison individuelle à vendre située à 7123 NW 42nd Court, Coral Springs, Floride 33065, États-Unis est actuellement en vente.Ce bien dispose de 3 chambres, 2 salles de bain.
Description
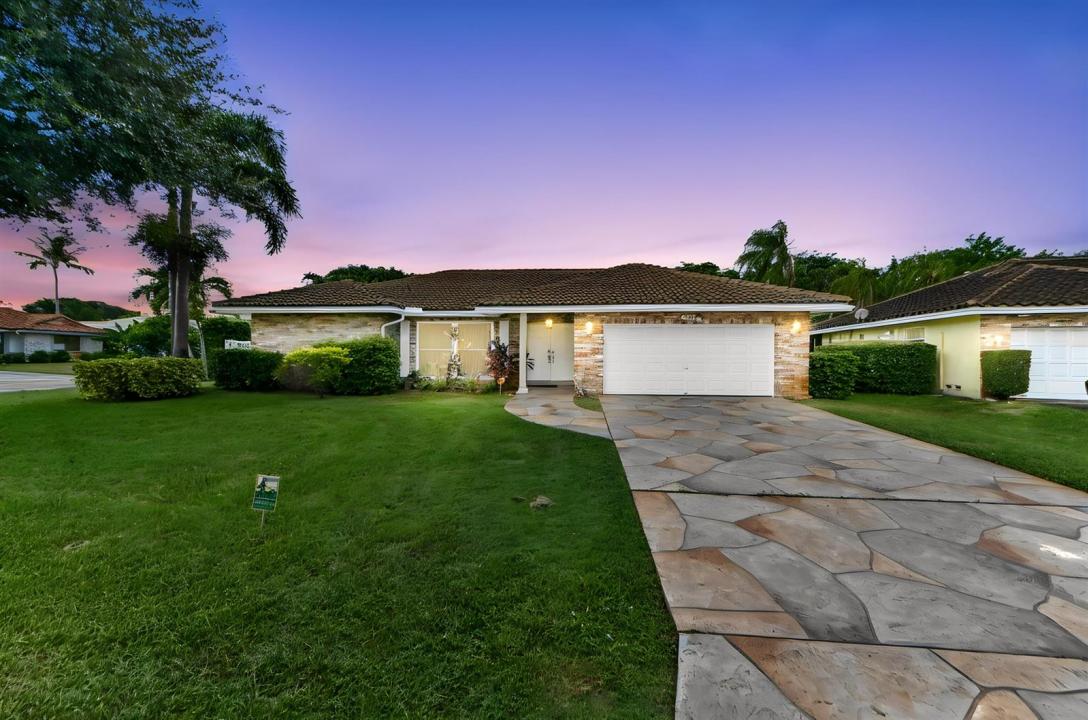
Welcome home to this beautifully updated single-story pool residence in the heart of The Crossings. Set on a prime 0.2-acre corner lot, this 3-bedroom, 2-bathroom layout boasts 1,791 square feet of thoughtfully designed living space framed by high vaulted ceilings and brand-new luxury flooring. Dual front entries welcome you into a light-filled open floor plan where the spacious living area flows effortlessly into a bright kitchen equipped with white cabinetry, sleek stainless steel appliances, and ample storage. An interior laundry room adds seamless daily convenience, while a newly installed 2022 roof offers total big-ticket peace of mind. Enjoy massive energy savings year-round with fully paid-off solar panels dramatically lower your monthly electricity costs. Impact windows and doors throughout the entire home and also enjoy pristine water quality throughout the home thanks to a newly installed water softener system (added April 2026). Enjoy brand new 2026 washer and dryer and all other appliances are 2.5 years old. Step outside through sliding glass doors to discover your own private South Florida oasis. The fully fenced backyard is designed for relaxing and hosting alike, featuring a shimmering in-ground pool, expansive paved sun deck, and lush tropical palms with plenty of green space left over. Complete with an attached 2-car garage and custom stone driveway, this Coral Springs gem blends low-maintenance living with effortless outdoor style.
Lieu
7123 NW 42nd Court, Coral Springs, Floride 33065, États-Unis
Caractéristiques de la propriété
Propriétés
- Superficie du bien:
166 m² (1 791 ft²) - Type: Non Meublée
- Caractéristiques: Chaufferie/ Pièce De Service/ BuanderieGaragePatioChambres SéparéesAllée De GarageDressing-room
Parcelle/Terrain
- Description de la parcelle: ClôturéParcelle D'angleTrottoirs
Construction
- Année de construction: 1983
- Style: Méditerranéen
- Toiture: Tuiles
- Type de toit: En Berceau
- Construction: Construction En Blocs De Béton
- Extérieur: Crépi
Parking/Garage
- Description du garage: Garage Attenant
Chambres
- Chambres: 3
Salles de bains
- Nombre total de salles de bain: 2
- Salles de bain complètes: 2
Caractéristiques intérieures
- Fenêtres: Stores/PersiennesVolets Électriques
- Revêtement des sols: CeramiqueBoisParquet
- Plafond: Plafonds VoutésPlafonds En Berceau
- Moulures: Armoires
Caractéristiques extérieures
- Espaces extérieurs: Patio
- Places de parking couvertes:
Piscine et spa
- Piscine: Piscine Privée
Terrain de loisirs et de sport
- Terrain de loisirs et de sport: Piscine
Sécurité
- Caractéristiques: Détecteur De Fumées
Vue
- Caractéristiques: Vue Sur La PiscineJardin
Chauffage et climatisation
- Système de chauffage: ÉlectriqueCentral
- Circuit de réfrigération: Ventilateur Au PlafondÉlectriqueClimatisation Centrale
Services publics
- Système de télécommunication: Cablage DisponibleAntenne Parabolique
- Autres commodités: ÉgoutPublicÉgout Disponible Hors SiteTout-à-l'égout
Communautaire
- Caractéristiques: Animaux AcceptésPiscine
Informations sur les établissements scolaires
- Lycée: Coral Springs
- École Secondaire Du Premier Cycle: Forest Glen
- École Élémentaire: James S. Hunt