
550 000 $US
Ferme à vendre, 7148 CATALUNA Circle, Delray Beach, Floride 33446, États-Unis
- # MLSB26068695
- 2
- 2
180 m² (1 936 ft²)
Proposé par Compass Florida LLC
La résidence Exploitation agricole à vendre située à 7148 CATALUNA Circle, Delray Beach, Floride 33446, États-Unis est actuellement en vente.Ce bien dispose de 2 chambres, 2 salles de bain.
Description
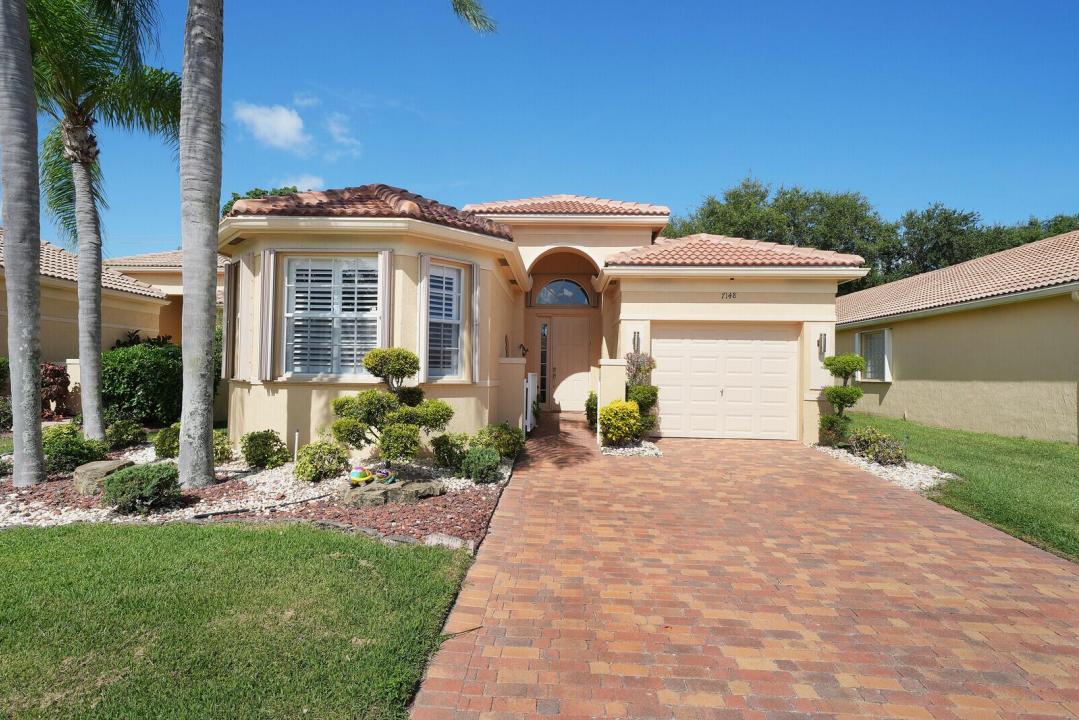
Welcome to this beautifully designed home offered 2-bedrooms, 2-bathrooms, plus an extra flex room perfect for an office or den in the desirable Vizcaya community. Featuring an open-concept floor plan, the home offers a spacious and inviting layout ideal for everyday living and entertaining. High ceilings enhance the sense of space and allow an abundance of natural light throughout the main living areas. Enjoy seamless indoor-outdoor living with the covered and screened-in patio, perfect for relaxing, dining, or entertaining guests year-round. The tile roof was replaced in 2024, AC is 4 years old providing added peace of mind for the next owner. With its comfortable layout, modern appeal, and sought-after community with first-class amenities and 24 hour guarded gate, this Vizcaya home is a must-see. Vizcaya offers an exceptional lifestyle with a spacious 22,000-square-foot clubhouse featuring a fitness center, saunas, coffee bar, library, card rooms, arts and crafts room, ballroom, and social spaces. Outdoor amenities include a heated resort-style pool and whirlpool, tennis, pickleball and bocce courts, walking and biking paths, table tennis, verandas, and a gazebo. Residents can also enjoy exercise classes, community events, clubs, organizations, committees, and volunteer opportunities.
Lieu
7148 CATALUNA Circle, Delray Beach, Floride 33446, États-Unis
Caractéristiques de la propriété
Propriétés
- Superficie du bien:
180 m² (1 936 ft²) - Caractéristiques: GarageAllée De GarageBranchement Du Lave-lingeDressing-room
- Lieu: Vue Sur L'eau
Parcelle/Terrain
- Superficie du terrain/lot:
412 m² (4 440 ft²) - Front d'eau: 15 m
- Description de la parcelle: Construction En Limite Du Terrain
Construction
- Année de construction: 2000
- Toiture: Tuiles
- Construction: Construction En Blocs De Béton
- Extérieur: Crépi
Parking/Garage
- Description du garage: Garage Attenant
Chambres
- Chambres: 2
Salles de bains
- Nombre total de salles de bain: 2
- Salles de bain complètes: 2
Caractéristiques intérieures
- Fenêtres: Baie Vitrée
- Revêtement des sols: CeramiqueBoisMoquette
- Plafond: Plafonds VoutésPlafonds En Berceau
Accès à l'eau et navigation
- sur l'eau: Canal
Sécurité
- Caractéristiques: Alarme IncendiePatrouille De Sécurité
Vue
- Caractéristiques: Vue Sur CanalVue Sur Le Terrain De Golf
Chauffage et climatisation
- Système de chauffage: Central
- Circuit de réfrigération: Ventilateur Au Plafond
Services publics
- Système de télécommunication: Cablage Disponible
- Autres commodités: ÉgoutPublicÉgout Disponible Hors SiteTout-à-l'égout
Communautaire
- Caractéristiques: Résidence Clôturée Avec GardienSalle D'exercicePavillon/Centre CommunautaireTerrain De GolfAnimaux AcceptésGarde À L'entrée De La PropriétéSalle De BilliardCourts De TennisSalle De Sport De L'associationChemin Pour Faire Du Jogging Ou Du Vélo
Informations sur les établissements scolaires
- Lycée: Spanish River Community
- École Secondaire Du Premier Cycle: Carver; G.W.