
26 000 $US
Maison unifamiliale à louer, 71 Snowy Owl Ter, Plantation, Floride 33324, États-Unis
- # MLSA12051306
- 5
- 5
378 m² (4 072 ft²)
Proposé par One Sotheby's International Realty
La résidence Maison individuelle à louer située à 71 Snowy Owl Ter, Plantation, Floride 33324, États-Unis est actuellement en location.Ce bien dispose de 5 chambres, 5 salles de bain.
Description
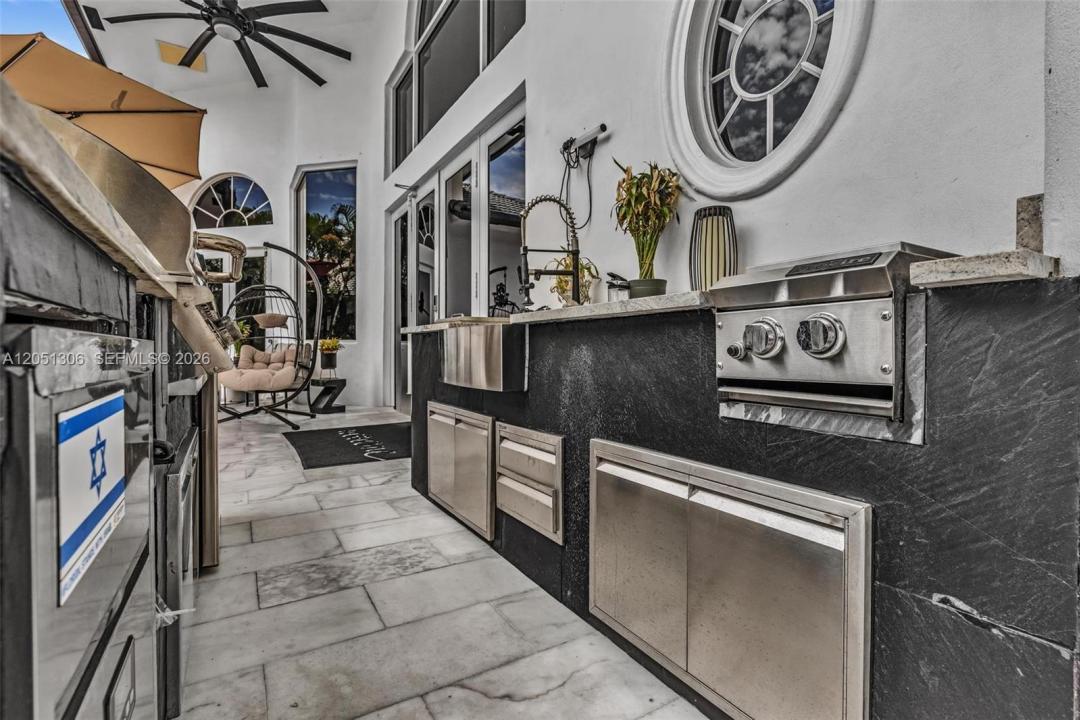
FURNISHED Luxury Estate in Hawks Landing! Beautifully renovated in 2022, this exceptional 5-bedroom, 4.5-bath courtyard estate is tucked away on a private cul-de-sac and offered fully furnished and accessorized—just bring your toothbrush and clothes. Featuring a 3-car garage, soaring vaulted ceilings, elegant marble floors, a dramatic glass-railed staircase, impact windows and doors, custom chandeliers, camera system, and alarm. The chef’s gourmet kitchen boasts a complete Miele appliance package, built-in Miele coffee system, granite countertops, and premium finishes. The luxurious primary suite offers a steam shower, whirlpool/Jacuzzi tub, and spa-inspired bath. The spacious loft provides the perfect kids’ hangout or game area. Step outside to your private tropical oasis featuring a heated pool, outdoor kitchen and bar, basketball hoop, and expansive play area for children. Enjoy the resort-style amenities of Hawks Landing, including 24-hour guard-gated security, clubhouse, fitness center, tennis, pickleball, basketball courts, playground, and community pool. Available now for immediate occupancy.
Lieu
71 Snowy Owl Ter, Plantation, Floride 33324, États-Unis
Caractéristiques de la propriété
Propriétés
- Superficie du bien:
378 m² (4 072 ft²) - Type: Meublé
- Caractéristiques: Chaufferie/ Pièce De Service/ BuanderieGaragePorche OuvertLoftÉclairage Extérieur
Parcelle/Terrain
- Superficie du terrain/lot:
1 002 m² (10 785 ft²)
Construction
- Année de construction: 2002
- Toiture: Tuile Plate
- État: RéaménagéRénové
- Construction: Béton/Bloc
Parking/Garage
- Description du garage: Garage AttenantOuvre-porte De Garage Automatique
Chambres
- Chambres: 5
Salles de bains
- Nombre total de salles de bain: 5
- Salles de bain complètes: 4
- Toilettes avec lavabo: 1
Autres pièces
- Types de pièces: EntréeSalle À Manger FormelleBuanderie
- Description de la cuisine: Cuisine-îlot
- Appareils électroménagers: Lave-lingeCuisinièreMicro-ondesFour – MuralRéfrigérateurBroyeur De DéchetsSèche-lingeLave-vaisselle
Caractéristiques intérieures
- Fenêtres: Tentures/rideauxStores/PersiennesStores En Bois
- Revêtement des sols: Marbre
- Plafond: Plafonds En Berceau
- Moulures: Armoires
Piscine et spa
- Piscine: ChaufféePiscine Hors Sol
Terrain de loisirs et de sport
- Terrain de loisirs et de sport: JacuzziPiscine
Sécurité
- Caractéristiques: Patrouille De SécuritéAlarme Anti-cambriolage
Vue
- Caractéristiques: Vue Sur La Piscine
Chauffage et climatisation
- Système de chauffage: ÉlectriqueCentral
- Circuit de réfrigération: ÉlectriqueClimatisation Centrale
Services publics
- Autres commodités: ÉgoutEau Municipale
Communautaire
- Caractéristiques: Salle D'exercicePavillon/Centre CommunautaireAnimaux AcceptésSpaSaunaPiscineGarde À L'entrée De La PropriétéCourts De TennisCommunauté Résidentielle PrivéeSalle De Sport De L'association
Informations sur les établissements scolaires
- Lycée: South Plantation
- École Secondaire Du Premier Cycle: Seminole
- École Élémentaire: Tropical