
399 900 $US
Maison unifamiliale à vendre, 7232 Maidstone Dr, Port St. Lucie, Floride 34986, États-Unis
- # MLSA12022159
- 3
- 3
188 m² (2 024 ft²)
Proposé par FGI Realty
La résidence Maison individuelle à vendre située à 7232 Maidstone Dr, Port St. Lucie, Floride 34986, États-Unis est actuellement en vente.Ce bien dispose de 3 chambres, 3 salles de bain.
Description
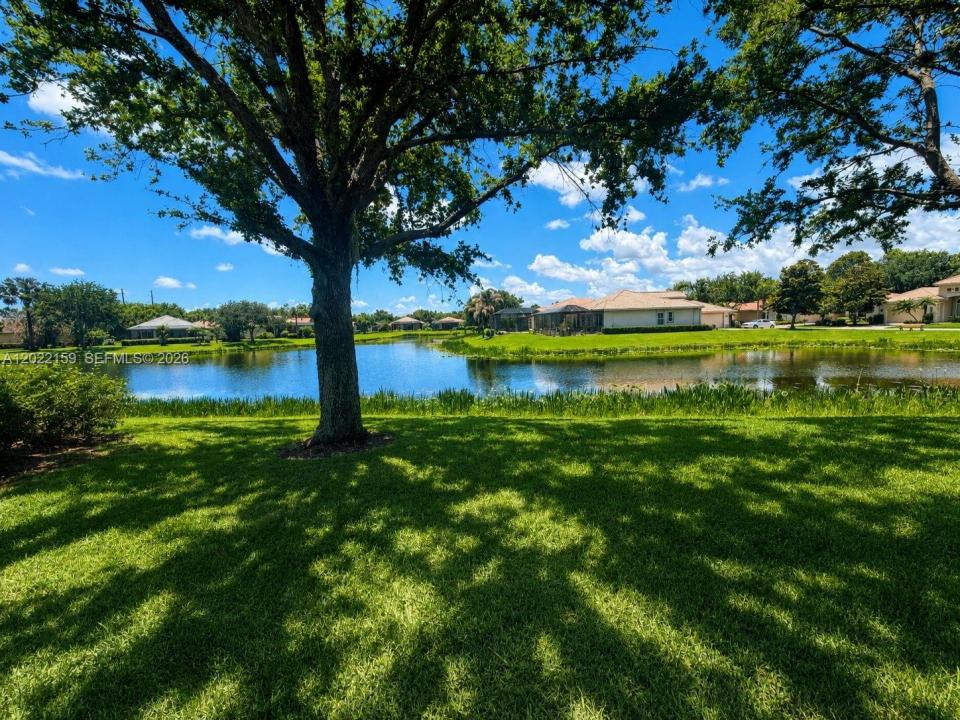
Welcome to this beautiful lakefront Kolter Medinah model located in the highly desirable Maidstone subdivision of PGA Village. Southern exposure overlooks a gorgeous lake view and creates the perfect Florida setting. This home features neutral décor, tile throughout the main living areas, and a spacious great room with pocket sliding doors opening to the patio, ideal for entertaining family and friends.
The spacious kitchen offers granite countertops, brand-new stainless steel appliances, and plenty of room for cooking and gathering. A new A/C system adds comfort and peace of mind. The oversized primary suite includes two walk-in closets and an updated bathroom with dual sinks, soaking tub, and separate shower.
Located within a private gated community, residents enjoy resort-style amenities including three world-class PGA golf courses with no mandatory membership, plus access to the Legacy Golf & Tennis Club. HOA includes lawn care, manned gated security with patrol, cable, high-speed internet, and common area maintenance. The Island Clubhouse features resort-style pools, fitness center, tennis and pickleball courts, ballroom, library, billiards room, arts & crafts rooms, and social activities.
Conveniently located near shopping, dining, I-95, Cleveland Clinic facilities, and Clover Park. A must see!
Lieu
7232 Maidstone Dr, Port St. Lucie, Floride 34986, États-Unis
Caractéristiques de la propriété
Propriétés
- Superficie du bien:
188 m² (2 024 ft²) - Caractéristiques: GarageAllée De Garage
- Lieu: Vue Sur L'eau
Parcelle/Terrain
- Superficie du terrain/lot:
648 m² (6 970 ft²)
Construction
- Année de construction: 2005
- Type de toit: En Berceau
- Construction: Béton/Bloc
Parking/Garage
- Description du parking: Parking Couvert
- Description du garage: Ouvre-porte De Garage Automatique
Chambres
- Chambres: 3
Salles de bains
- Nombre total de salles de bain: 3
- Salles de bain complètes: 3
Accès à l'eau et navigation
- sur l'eau: Lac
Vue
- Caractéristiques: Vue Sur Le Lac
Chauffage et climatisation
- Système de chauffage: Central
- Circuit de réfrigération: Climatisation Centrale
Services publics
- Autres commodités: Tout-à-l'égoutEau Municipale
Communautaire
- Caractéristiques: Pavillon/Centre CommunautairePiscine