
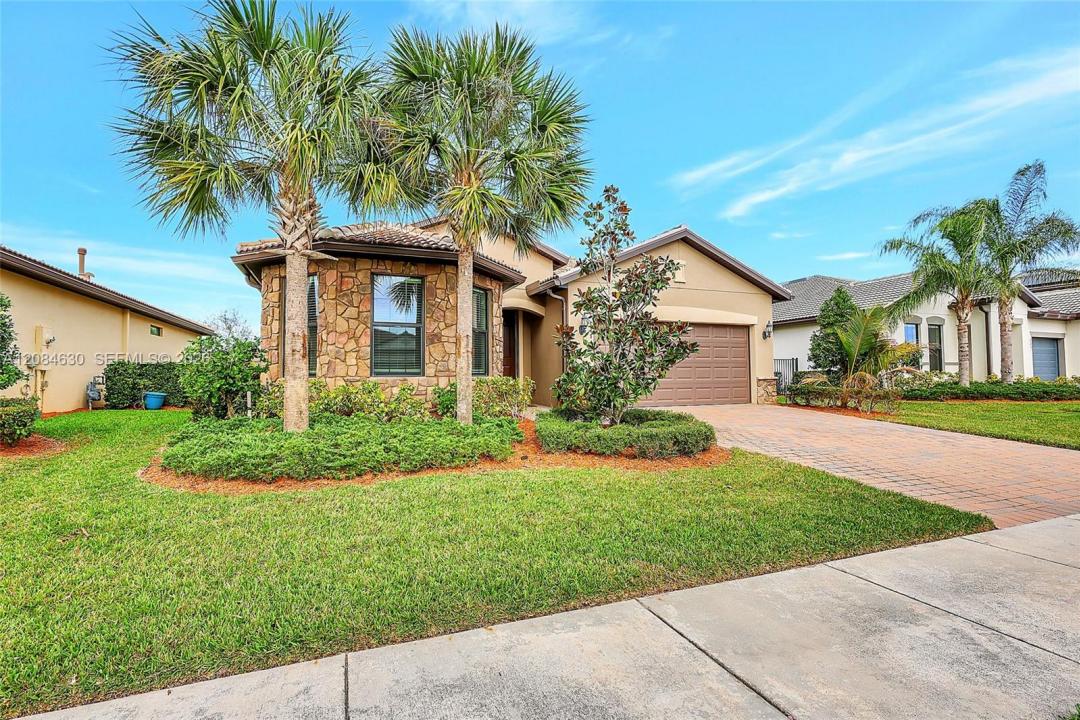
469 000 $US
Maison unifamiliale à vendre, 727 SE Boboli Way, Port St. Lucie, Floride 34984, États-Unis
- # MLSA12084630
- 3
- 2
162 m² (1 743 ft²)
Proposé par Reaction Realty Group, Inc.
La résidence Maison individuelle à vendre située à 727 SE Boboli Way, Port St. Lucie, Floride 34984, États-Unis est actuellement en vente.Ce bien dispose de 3 chambres, 2 salles de bain.
Description
Welcome to the Florida lifestyle you have been waiting for! This beautifully maintained single-story lakefront home combines comfort, style, and an exceptional setting. Tropical landscaping, a stone-accented exterior, a paver driveway, and a two-car garage create impressive curb appeal. Inside, the light-filled layout feels open, fresh, and inviting. The updated kitchen is a true showpiece, featuring abundant white cabinetry, gorgeous stone countertops, a coordinating tile backsplash, stainless-steel appliances, and generous workspace for cooking, gathering, and entertaining. Spacious living and dining areas offer an easy flow for everyday life and special occasions. The large screened and covered paver patio overlooks peaceful lake views, creating the perfect backdrop for morning coffee, outdoor dining,g and unforgettable sunsets. With room for comfortable seating and entertaining areas, this private outdoor retreat captures the best of South Florida indoor-outdoor living. The manicured backyard and wide water view add a wonderful sense of openness and tranquility. Move-in ready and conveniently located near shopping, dining, recreation, and major roadways, this home offers beauty, function, and lifestyle in one irresistible package. Whether used as a primary residence or seasonal escape, this inviting lakefront property is a wonderful place to call home.
Lieu
727 SE Boboli Way, Port St. Lucie, Floride 34984, États-Unis
Caractéristiques de la propriété
Propriétés
- Superficie du bien:
162 m² (1 743 ft²) - Caractéristiques: Véranda GrillagéePièce Pour PiscineChaufferie/ Pièce De Service/ BuanderieGarageAllée De Garage
- Lieu: Vue Sur L'eau
Parcelle/Terrain
- Superficie du terrain/lot:
680 m² (7 318 ft²) - Front d'eau: 17 m
Construction
- Année de construction: 2020
- Construction: Béton/Bloc
Parking/Garage
- Description du garage: Ouvre-porte De Garage Automatique
Chambres
- Chambres: 3
Salles de bains
- Nombre total de salles de bain: 2
- Salles de bain complètes: 2
Caractéristiques intérieures
- Revêtement des sols: Ceramique
Caractéristiques extérieures
- Espaces extérieurs: Véranda Grillagée
- Places de parking couvertes:
Accès à l'eau et navigation
- sur l'eau: Lac
Sécurité
- Caractéristiques: Détecteur De Fumées
Vue
- Caractéristiques: Vue Sur Le Lac
Chauffage et climatisation
- Système de chauffage: Central
- Circuit de réfrigération: Climatisation Centrale
Services publics
- Autres commodités: Tout-à-l'égoutEau Municipale
Communautaire
- Caractéristiques: Salle D'exercicePavillon/Centre CommunautairePiscineCourts De TennisCommunauté Résidentielle Privée