
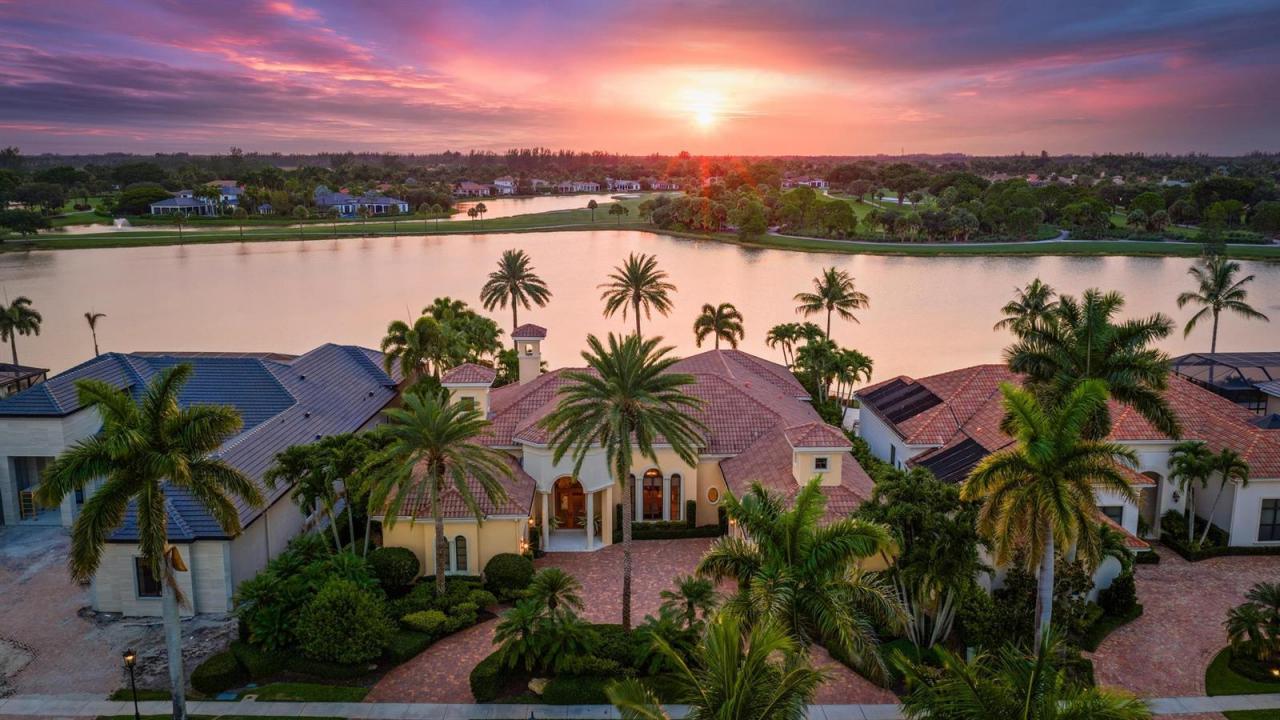
3 750 000 $US
Maison unifamiliale à vendre, 7287 Horizon Drive, West Palm Beach, Floride 33412, États-Unis
- # MLSB26045652
- 4
- 5
490 m² (5 272 ft²)
Proposé par The Telchin Group LLC
La résidence Maison individuelle à vendre située à 7287 Horizon Drive, West Palm Beach, Floride 33412, États-Unis est actuellement en vente.Ce bien dispose de 4 chambres, 5 salles de bain.
Description
IMMEDIATE PREMIER GOLF MEMBERSHIP AVAILABLE WITH THE PURCHASE OF THIS PROPERTY. Custom-built by Southern Homes and positioned on one of the most spectacular waterfront homesites in all of The Club at Ibis, this magnificent estate offers a level of craftsmanship, architectural detail, and breathtaking scenery that is truly exceptional. From the moment you enter, your eyes are drawn through the home to the extraordinary expanse of shimmering lake views beyond. The dramatic vanishing-edge pool creates a stunning visual effect, seamlessly blending the waterline with the lake beyond and delivering an unforgettable first impression. Offering 4 bedrooms, 4.5 baths, two private offices, and 3.5 garage spaces—with the potential to accommodate a fourth vehicle by converting one garage office— this residence was thoughtfully designed for both elegant entertaining and comfortable everyday living. Impact glass throughout and a whole-house generator provide invaluable peace of mind, while the home's timeless architecture and extensive custom enhancements create an atmosphere of refined luxury. The interior is rich with bespoke details and artisan craftsmanship. Light, creamy marble flooring flows throughout the main living areas, complemented by cast stone accents, extensive faux finishes, Venetian plaster detailing, and hand-painted decorative ceilings. Dramatic architectural elements include a domed foyer ceiling, extensive crown molding, tray ceilings, and a striking box-beam ceiling in the family room. Designer window treatments, custom accent lighting, upscale chandeliers—including two with motorized lowering systems for ease of maintenance—and extensive custom built-ins throughout the family room, offices, and closets further elevate the home's level of finish. At the heart of the residence, the gourmet kitchen combines beauty and functionality with custom cabinetry by Ward's, a premium Viking stainless steel appliance suite, a Miele dishwasher, and a Sub-Zero refrigerator. Designed to accommodate both intimate gatherings and large-scale entertaining, the kitchen flows seamlessly into the family room and outdoor living spaces. The outdoor environment is every bit as impressive as the interior. A spacious screened lanai featuring a wood-paneled ceiling and fully equipped outdoor kitchen serves as an extension of the home's living space, creating the ideal setting for alfresco dining and entertaining. Beyond the screened enclosure, the spectacular heated saltwater infinity-edge pool and spa take full advantage of the property's extraordinary lakefront setting, creating a private resort-like atmosphere rarely found within Ibis. This exceptional estate represents a rare opportunity to own a custom residence where timeless design, superior craftsmanship, breathtaking water views, and modern infrastructure come together on one of the community's most coveted homesites—with the coveted Premier Golf membership available with this offering. Located within The Club at Ibis, a Platinum Club of America, residents enjoy access to one of South Florida's most celebrated private club lifestyles, featuring a 90,000-square-foot clubhouse, three Nicklaus-family championship golf courses, exceptional dining venues, a world-class fitness complex and spa, and premier tennis and pickleball facilities.
Lieu
7287 Horizon Drive, West Palm Beach, Floride 33412, États-Unis
Caractéristiques de la propriété
Propriétés
- Superficie du bien:
490 m² (5 272 ft²) - Caractéristiques: Chaufferie/ Pièce De Service/ BuanderieGaragePatioAllée De Garage
- Lieu: Vue Sur L'eau
Parcelle/Terrain
- Superficie du terrain/lot:
1 654 m² (17 801 ft²) - Front d'eau: 30 m
Construction
- Année de construction: 2008
- Style: Méditerranéen
- Toiture: TuilesBéton
- Construction: Construction En Blocs De Béton
- Extérieur: Crépi
Parking/Garage
- Description du garage: Garage Attenant
Chambres
- Chambres: 4
Salles de bains
- Nombre total de salles de bain: 5
- Salles de bain complètes: 4
- Toilettes avec lavabo: 1
- Détails: Miroirs Sur Mesure
Caractéristiques intérieures
- Portes: Porte-fenêtres
- Fenêtres: Tentures/rideauxStores En Bois
- Revêtement des sols: BoisMoquetteMarbre
- Plafond: Plafonds VoutésPlafonds En Berceau
- Moulures: Armoires
- Bar: Bar
Caractéristiques extérieures
- Espaces extérieurs: Patio
- Allée de garage: Allée - Circulaire
- Places de parking couvertes:
Piscine et spa
- Piscine: ChaufféePiscine Privée
- Spa: BaignoireChaufféEnterré
Terrain de loisirs et de sport
- Terrain de loisirs et de sport: SpaPiscineGril Encastré
Sécurité
- Caractéristiques: Gardien, Service De Sécurité, VigilePatrouille De SécuritéAlarme Anti-cambriolage
Vue
- Caractéristiques: Vue Sur Le LacVue Sur Le Terrain De GolfVue Sur L'eau
Chauffage et climatisation
- Système de chauffage: Central
- Eau chaude: Chauffe-eau Au Gaz Naturel
- Circuit de réfrigération: Climatisation Centrale
Services publics
- Système de télécommunication: Cablage Disponible
- Autres commodités: Gaz NaturelÉgoutPublicÉgout Disponible Hors SiteTout-à-l'égout
Communautaire
- Caractéristiques: Pavillon/Centre CommunautaireSpaSaunaPiscineBarCourts De TennisCommunauté Résidentielle PrivéeSalle D'exerciceTerrain De GolfAnimaux AcceptésVert D'exerciceSalle De Sport De L'associationPiscine Chauffée
Informations sur les établissements scolaires
- Lycée: Seminole Ridge Community
- École Secondaire Du Premier Cycle: Western Pines Community Middle
- École Élémentaire: Pierce Hammock