
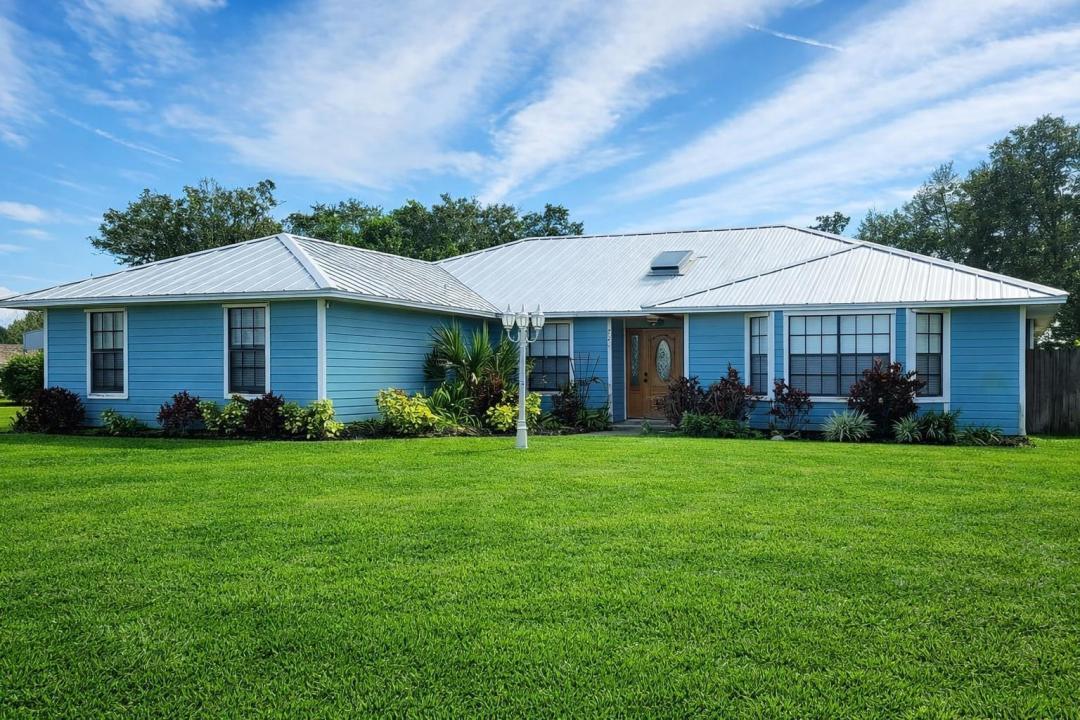
549 900 $US
Maison unifamiliale à vendre, 728 N FISCHER Circle, Sebastian, Floride 32958, États-Unis
- # MLSB26069763
- 3
- 3
185 m² (1 989 ft²)
Proposé par Heritage Realty FL
La résidence Maison individuelle à vendre située à 728 N FISCHER Circle, Sebastian, Floride 32958, États-Unis est actuellement en vente.Ce bien dispose de 3 chambres, 3 salles de bain.
Description
This beautifully maintained 3-bedroom, 3-bath residence is ideally situated on a spacious corner lot within a sought-after private subdivision, just minutes from the ocean and Intracoastal. Enjoy close proximity to waterfront dining, live music, and some of Florida's finest fishing in Sebastian.The home features a newly renovated kitchen designed for both function and style, complete with granite countertops, stainless steel appliances, a center island with gas cooktop, and an impressive 5.5' x 10' walk-in butler's pantry accessed through dual pocket doors. A reverse osmosis water filtration system is conveniently located for easy access. The open family room and kitchen area offer vaulted ceilings and tile flooring throughout most of the home. A dedicated theater room includes built-in surround sound, bar area, and cove lighting for comfortable, low-glare movement.Step outside to a screened pool and spa with an expansive covered entertainment area featuring a pool table and full bath. The backyard also offers a separate shed, pump room, outdoor restroom, and 50-amp power with water hookups for two RVs.Additional highlights include a heavy metal roof (installed 2021, 30-year warranty), A/C system (2018), water heater (2014, elevated and well-maintained), and recently installed whole-house solar panels. Current homeowner's insurance is approximately $4,134 annually.This property combines lifestyle, efficiency, and location in one exceptional offering.
Lieu
728 N FISCHER Circle, Sebastian, Floride 32958, États-Unis
Caractéristiques de la propriété
Propriétés
- Superficie du bien:
185 m² (1 989 ft²) - Caractéristiques: GaragePatio
Parcelle/Terrain
- Superficie du terrain/lot:
2 550 m² (27 443 ft²)
Construction
- Année de construction: 1988
- Toiture: Métal
- Construction: CharpenteEncadrement & StucConstruction À Dalle
- Extérieur: Bardeau En Bois
Parking/Garage
- Description du garage: Garage Attenant
Chambres
- Chambres: 3
Salles de bains
- Nombre total de salles de bain: 3
- Salles de bain complètes: 3
Autres pièces
- Types de pièces: Salle Familiale
- Description de la cuisine: Cuisine-îlot
- Appareils électroménagers: Lave-lingeCuisinièreMicro-ondesRéfrigérateurBroyeur De DéchetsSèche-lingeLave-vaisselle
Caractéristiques intérieures
- Revêtement des sols: Moquette
Caractéristiques extérieures
- Espaces extérieurs: Patio
- Places de parking couvertes:
Piscine et spa
- Piscine: Piscine PrivéeGunite
- Spa: Enterré
Terrain de loisirs et de sport
- Terrain de loisirs et de sport: SpaPiscine
Vue
- Caractéristiques: Vue Sur Le LacVue Sur L'eau
Chauffage et climatisation
- Système de chauffage: Central
- Circuit de réfrigération: Climatisation Centrale
Services publics
- Autres commodités: Gaz NaturelÉgout/Fosse SeptiqueFosse SeptiquePuits
Communautaire
- Caractéristiques: Animaux AcceptésPiscine
Informations sur les établissements scolaires
- Lycée: Sebastian River
- École Secondaire Du Premier Cycle: Storm Grove
- École Élémentaire: Sebastian