
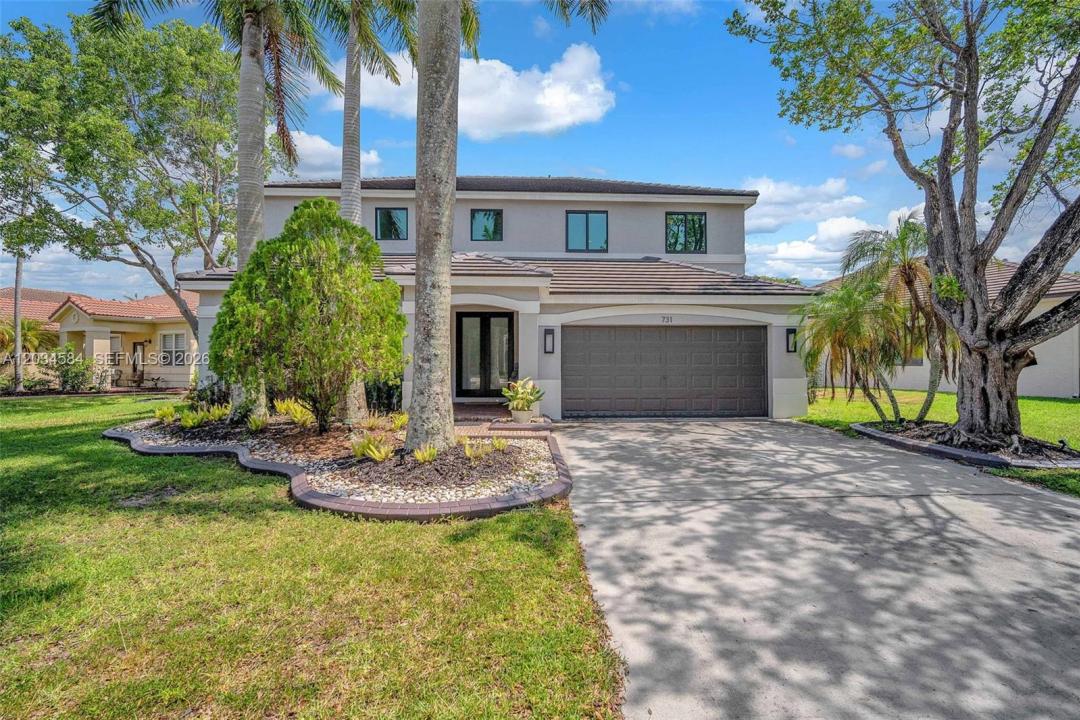
1 195 000 $US
Maison unifamiliale à vendre, 731 Tulip Cir, Weston, Floride 33327, États-Unis
- # MLSA12034584
- 4
- 3
237 m² (2 550 ft²)
Proposé par Florida Capital Realty
La résidence Maison individuelle à vendre située à 731 Tulip Cir, Weston, Floride 33327, États-Unis est actuellement en vente.Ce bien dispose de 4 chambres, 3 salles de bain.
Description
Meticulously maintained and extensively updated 4BR/2.5BA residence situated on an oversized homesite in Savanna, one of Weston's most sought-after communities. Thoughtfully improved with attention to detail throughout, recent upgrades include a new roof (2023), impact windows and doors (2025), luxury laminate flooring throughout (2024), interior paint (2024), exterior paint (2023), remodeled primary bathroom (2025), water heater (2025), whole-house water filtration system (2024), and extensive backyard enhancements completed in 2025 including travertine hardscaping, pergola, podocarpus privacy hedge, and new awnings. The fully fenced backyard offers ample room for a future pool. Additional features include KitchenAid Pro Line appliances, Samsung refrigerator (2023), smart lighting, centralized vacuum system, double entry doors, epoxy-coated garage floor, EV charging outlet, smart toilet in the primary bath, 2-car garage, and driveway parking for up to 4 vehicles. A rare opportunity to acquire a move-in ready home with a level of updating, lot size, and overall presentation not commonly found within the community.
Lieu
731 Tulip Cir, Weston, Floride 33327, États-Unis
Caractéristiques de la propriété
Propriétés
- Superficie du bien:
237 m² (2 550 ft²) - Caractéristiques: Pièce Pour PiscineChaufferie/ Pièce De Service/ BuanderiePorche OuvertÉclairage ExtérieurGarde-mangerGarageTerrassePatioAllée De Garage
Parcelle/Terrain
- Superficie du terrain/lot:
895 m² (9 634 ft²) - Description de la parcelle: Clôturé
Construction
- Année de construction: 2001
- Type de toit: En Berceau
- État: RéaménagéRénové
- Construction: Construction En Blocs De BétonBéton/Bloc
Parking/Garage
- Description du garage: Ouvre-porte De Garage Automatique
Chambres
- Chambres: 4
Salles de bains
- Nombre total de salles de bain: 3
- Salles de bain complètes: 2
- Toilettes avec lavabo: 1
Caractéristiques intérieures
- Plafond: Plafonds En Berceau
- Moulures: Armoires
- Bar: Bar
Caractéristiques extérieures
- Espaces extérieurs: TerrassePatio
- Places de parking couvertes:
Sécurité
- Caractéristiques: Patrouille De SécuritéDétecteur De Fumées
Vue
- Caractéristiques: Jardin
Chauffage et climatisation
- Système de chauffage: Central
- Circuit de réfrigération: Ventilateur Au PlafondClimatisation Centrale
Services publics
- Autres commodités: Tout-à-l'égoutEau Municipale
Communautaire
- Caractéristiques: Pavillon/Centre CommunautairePiscineCourts De TennisCommunauté Résidentielle Privée
Informations sur les établissements scolaires
- Lycée: Cypress Bay
- École Secondaire Du Premier Cycle: Falcon Cove
- École Élémentaire: Manatee Bay