
1 049 900 $US
Maison unifamiliale à vendre, 732 Hookline Circle, Loxahatchee, Floride 33470, États-Unis
- # MLSB26003895
- 4
- 4
320 m² (3 445 ft²)
Proposé par Compass Florida LLC
La résidence Maison individuelle à vendre située à 732 Hookline Circle, Loxahatchee, Floride 33470, États-Unis est actuellement en vente.Ce bien dispose de 4 chambres, 4 salles de bain.
Description
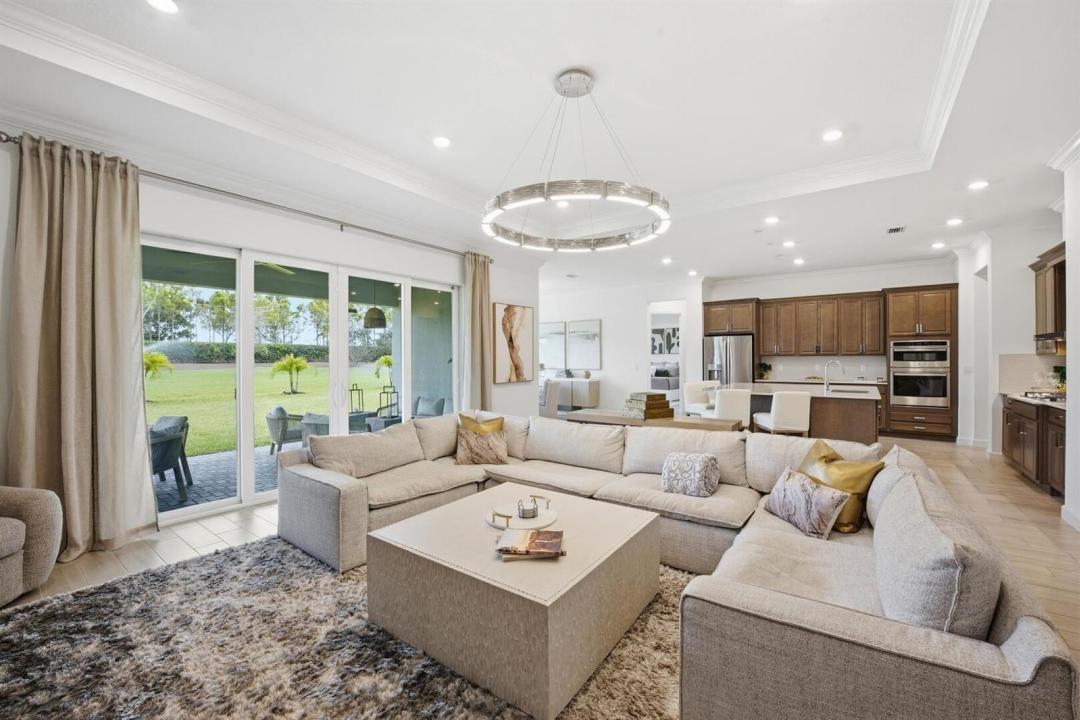
This exceptional 4-bedroom + study, 3.5-bath residence makes an immediate statement with a grand double-door entry opening to an impressive foyer crowned by a triple tray ceiling. Designed for both refined living and effortless entertaining, the expansive great room seamlessly transitions to the outdoor living space through oversized sliders, while the formal dining room offers an elegant setting for gatherings. Every detail reflects quality and craftsmanship, featuring smooth-finish walls, extensive crown molding, wide-plank wood-look tile flooring, and full impact glass throughout. The chef's kitchen is a true centerpiece—appointed with quartz countertops, a designer backsplash, premium stainless steel appliances, a 5-burner gas range with vented hood, an oversized island with seating, and a sunlit breakfast area. The primary suite is a private retreat, highlighted by a tray ceiling, dual custom walk-in closets, and a spa-inspired bath complete with a freestanding soaking tub and a glass-enclosed walk-in shower. Outdoors, a covered lanai overlooks a spacious backyard—offering the perfect canvas for a future pool or a private setting for relaxation and entertaining. Ideally positioned within close proximity to top-rated schools, this home is set in a premier, amenity-rich community featuring resort-style clubhouses, multiple pools, fitness centers, pickleball and tennis courts, scenic walking trails, a private boat ramp, fishing piers, dog parks, a skate park, and even a working farm providing fresh organic produce exclusively for residents.
Lieu
732 Hookline Circle, Loxahatchee, Floride 33470, États-Unis
Caractéristiques de la propriété
Propriétés
- Superficie du bien:
320 m² (3 445 ft²) - Type: Non Meublée
- Caractéristiques: Garde-mangerChaufferie/ Pièce De Service/ BuanderieGaragePatioChambres SéparéesAllée De Garage
Parcelle/Terrain
- Superficie du terrain/lot:
1 145 m² (12 327 ft²)
Construction
- Année de construction: 2023
- Type de toit: En Berceau
- Construction: Construction En Blocs De Béton
Parking/Garage
- Description du garage: Garage Attenant
Chambres
- Chambres: 4
Salles de bains
- Nombre total de salles de bain: 4
- Salles de bain complètes: 3
- Toilettes avec lavabo: 1
Autres pièces
- Types de pièces: Salle FamilialeSalle De Détente/Bibliothèque/BureauEntréeBuanderie
- Description de la cuisine: Cuisine-îlot
- Appareils électroménagers: Chaudière À Eau Au GazLave-lingeCuisinièreMicro-ondesFour – MuralRéfrigérateurFour-auto-nettoyantSèche-lingeLave-vaisselle
Caractéristiques intérieures
- Revêtement des sols: Ceramique
Caractéristiques extérieures
- Espaces extérieurs: Patio
- Places de parking couvertes:
Piscine et spa
- Spa: Baignoire
Accès à l'eau et navigation
- Navigation de plaisance: Embarcadère
Sécurité
- Caractéristiques: Détecteur De Fumées
Vue
- Caractéristiques: Vue Sur La PiscineJardin
Chauffage et climatisation
- Système de chauffage: Central
- Eau chaude: Chauffe-eau Au Gaz Naturel
- Circuit de réfrigération: Climatisation Centrale
Services publics
- Système de télécommunication: Cablage Disponible
- Autres commodités: Gaz NaturelÉgoutPublicServices Publics Enterrés Égout Disponible Hors SiteTout-à-l'égout
Communautaire
- Caractéristiques: Résidence Clôturée Avec GardienSalle D'exercicePavillon/Centre CommunautaireAnimaux AcceptésAscenseurSpaGarde À L'entrée De La PropriétéCourts De TennisSalle De Sport De L'associationChemin Pour Faire Du Jogging Ou Du Vélo