
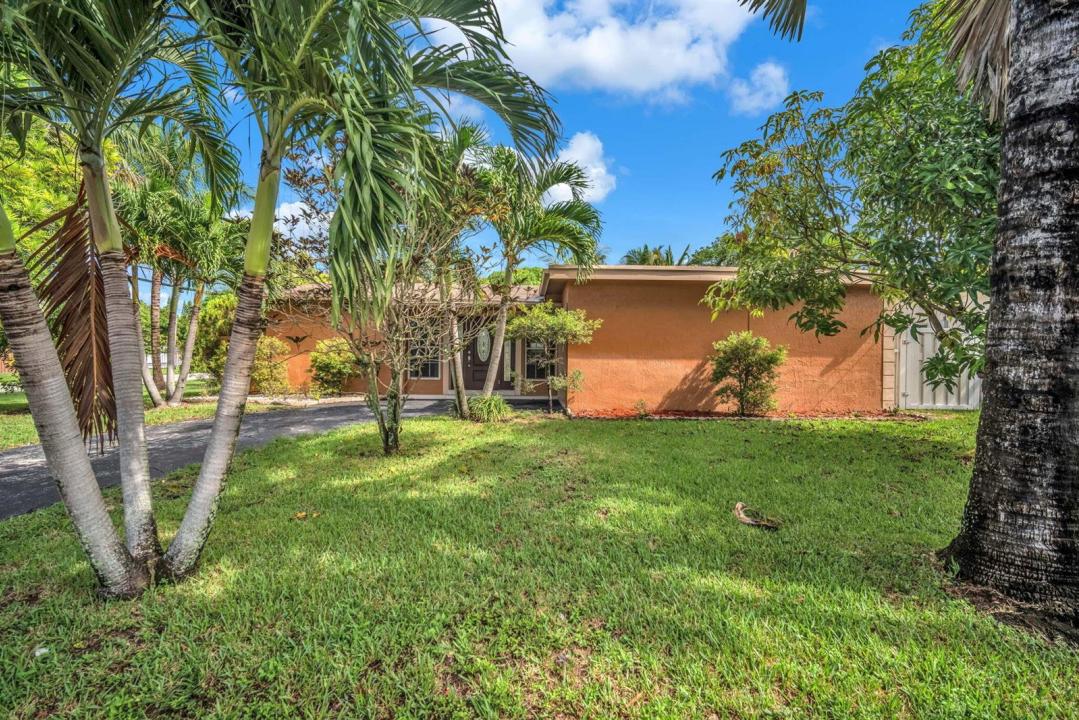
529 000 $US
Ferme à vendre, 7399 NW 20TH Court, Sunrise, Floride 33313, États-Unis
- # MLSB26071687
- 3
- 2
145 m² (1 564 ft²)
Proposé par Keller Williams Realty Boca Ra
La résidence Exploitation agricole à vendre située à 7399 NW 20TH Court, Sunrise, Floride 33313, États-Unis est actuellement en vente.Ce bien dispose de 3 chambres, 2 salles de bain.
Description
Welcome to 7399 NW 20th Ct in Sunrise, a 3-bedroom, 2-bath single-family home offering 1,561 square feet of living space on a generous 9,360-square-foot corner lot—with NO HOA! Step inside to a spacious, light filled living area featuring oversized 24" tile flooring throughout the main living spaces. The kitchen offers granite countertops, wood cabinetry, a brand new stove and a functional layout ready for everyday meals or entertaining. Outside is where this property really shines. The fully fenced backyard provides plenty of room to entertain, garden, play or simply relax beneath the South Florida sunshine. Tropical fruit trees and plants—including mango, avocado, sugar cane and more—bring a distinctive Florida feel to the property. With its large corner lot, this home offers the space and flexibility buyers are looking for. Conveniently located near Plantation Walk, Broward Mall and Sawgrass Mills, with an abundance of restaurants, shopping and entertainment nearby. Come discover the possibilities and make this Sunrise home your own!
Lieu
7399 NW 20TH Court, Sunrise, Floride 33313, États-Unis
Caractéristiques de la propriété
Propriétés
- Superficie du bien:
145 m² (1 564 ft²) - Caractéristiques: GarageChambres SéparéesAllée De GarageCoin Lessive Dans Le GarageDressing-room
- Lieu: Vue Sur L'eau
- Autres structures: Hangar/remiseBâtiment Supplémentaire/abris
Parcelle/Terrain
- Superficie du terrain/lot:
870 m² (9 360 ft²) - Description de la parcelle: ClôturéParcelle D'angle
Construction
- Année de construction: 1969
- Toiture: Composition/bardeauTuile PlateBardeau
- Type de toit: Plat
- Construction: Construction En Blocs De Béton
- Extérieur: Crépi
Parking/Garage
- Description du garage: Garage AttenantOuvre-porte De Garage Automatique
Chambres
- Chambres: 3
Salles de bains
- Nombre total de salles de bain: 2
- Salles de bain complètes: 2
Autres pièces
- Appareils électroménagers: Lave-lingeCuisinièreMicro-ondesRéfrigérateurSèche-lingeMachine À GlaçonsLave-vaisselle
- Description de la buanderie: Coin Lessive Dans Le Garage
Caractéristiques intérieures
- Revêtement des sols: Ceramique
Accès à l'eau et navigation
- sur l'eau: Canal
Vue
- Caractéristiques: Vue Sur Canal
Chauffage et climatisation
- Système de chauffage: ÉlectriqueCentral
- Circuit de réfrigération: Ventilateur Au PlafondÉlectriqueClimatisation Centrale
Services publics
- Système de télécommunication: Cablage Disponible
- Autres commodités: Gaz NaturelÉgoutPublicTout-à-l'égout
Communautaire
- Caractéristiques: Animaux Acceptés
Informations sur les établissements scolaires
- Lycée: Plantation High
- École Secondaire Du Premier Cycle: Bair
- École Élémentaire: Village