
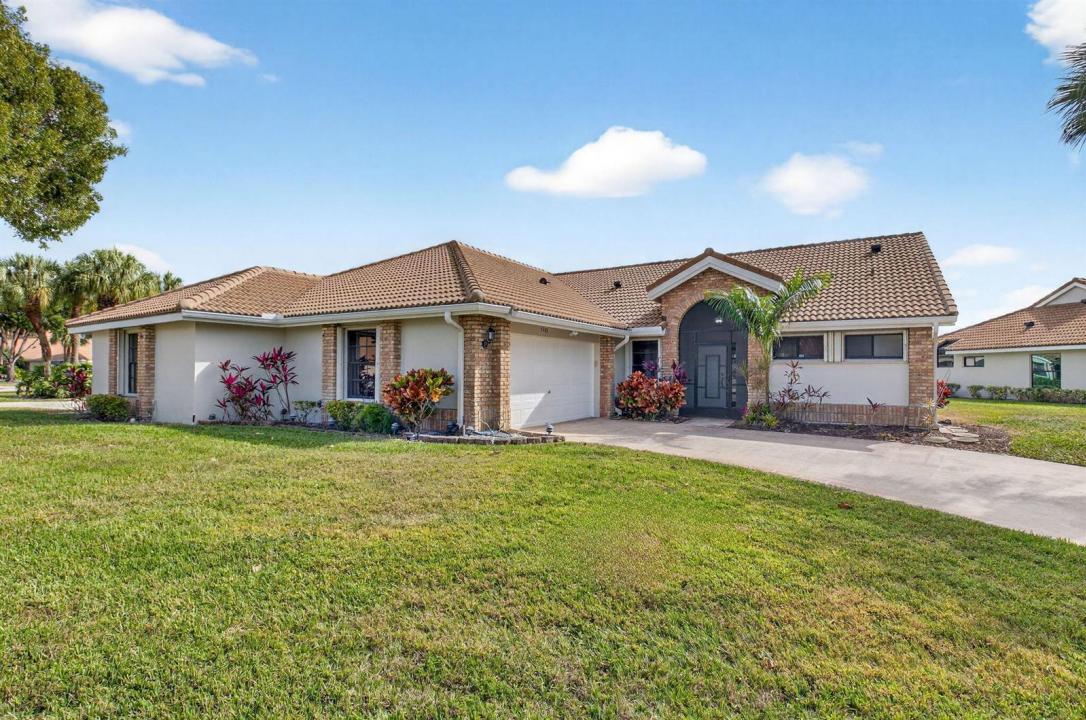
209 900 $US
Maison à vendre, 7400 Hearth Stone Avenue, Boynton Beach, Floride 33472, États-Unis
- # MLSR11152980
- 2
- 2
146 m² (1 574 ft²)
Proposé par Kogan Estate Homes, Inc
La résidence Accueil à vendre située à 7400 Hearth Stone Avenue, Boynton Beach, Floride 33472, États-Unis est actuellement en vente.Ce bien dispose de 2 chambres, 2 salles de bain.
Description
LEASE IMMEDIATELY! Buy your Aberdeen place now for retirement later! REMODELED 2BR/2BA/2car bright & spacious LAKEFRONT & GOLF view Villa at Aberdeen Country Club! Warm neutral tones flow throughout the home. The kitchen & bathrooms have QUARTZ countertops with white shaker cabinets. The floors are tile in the main living areas & bathrooms with WOOD LAMINATE in the bedrooms (NO CARPET). NEW FIXTURES are accented THROUGHOUT. Enjoy watching the wildlife on the lake & the golfers on the course in your LARGE LANAI. This home is situated in a GATED section of Aberdeen with a LARGE LOT & LONG DRIVEWAY close to a satellite pool. HOA maintains the roof. Buyer/Buyers broker to verify all information. MANDATORY CLUB BUY-IN starting at $90,500 with annuals starting around $14k plus F/B. See more... Aberdeen features a challenging and immaculate Jim Fazio 18-hole golf course, 14 har-tru tennis courts, 6 pickleball courts, state of the art fitness, 3 pools at main clubhouse, 3 golf & 3 racquet pros, golf & tennis pro shops, 2 bocce ball courts, league play for all sports, card rooms, 2 restaurants with indoor & outdoor dining, the sunset lounge with daily happy hour & complimentary hors d'oeuvres, entertainment, & tons of clubs within a club.
Lieu
7400 Hearth Stone Avenue, Boynton Beach, Floride 33472, États-Unis
Caractéristiques de la propriété
Propriétés
- Superficie du bien:
146 m² (1 574 ft²) - Type: Non Meublée
- Caractéristiques: Garde-mangerGrenierChaufferie/ Pièce De Service/ BuanderieGaragePatioChambres SéparéesAllée De GarageDressing-room
- Lieu: Vue Sur L'eau
Parcelle/Terrain
- Superficie du terrain/lot:
772 m² (8 307 ft²)
Construction
- Année de construction: 1989
- Construction: Construction En Blocs De BétonConstruction À Dalle
Parking/Garage
- Description du garage: Garage AttenantOuvre-porte De Garage Automatique
Chambres
- Chambres: 2
Salles de bains
- Nombre total de salles de bain: 2
- Salles de bain complètes: 2
Caractéristiques intérieures
- Fenêtres: Volets Anti-ouragan
- Revêtement des sols: Ceramique
- Plafond: Plafonds VoutésPlafonds En Berceau
- Moulures: Armoires
- Bar: Bar
Caractéristiques extérieures
- Espaces extérieurs: Patio
- Places de parking couvertes:
Piscine et spa
- Piscine: Piscine Privée
- Spa: Baignoire
Vue
- Caractéristiques: Vue Sur Le LacVue Sur Le Terrain De GolfVue Sur L'eau
Chauffage et climatisation
- Système de chauffage: ÉlectriqueCentral
- Circuit de réfrigération: ÉlectriqueClimatisation Centrale
Services publics
- Système de télécommunication: Cablage Disponible
- Autres commodités: ÉgoutPublicÉgout Disponible Hors SiteTout-à-l'égout
Communautaire
- Caractéristiques: Pavillon/Centre CommunautaireSpaPiscineCourts De TennisSalle D'exerciceTerrain De GolfAnimaux AcceptésAscenseurVert D'exerciceSalle De Sport De L'associationBibliothèqueChemin Pour Faire Du Jogging Ou Du VéloPiscine Chauffée
Informations sur les établissements scolaires
- Lycée: Park Vista Community
- École Secondaire Du Premier Cycle: Christa Mcauliffe
- École Élémentaire: Crystal Lakes