
3 500 000 $US
Maison unifamiliale à vendre, 7400 W Lake Drive, Lake Clarke Shores, Floride 33406, États-Unis
- # MLSB26069610
- 3
- 5
350 m² (3 767 ft²)
Proposé par Pavon Realty Group, LLC
La résidence Maison individuelle à vendre située à 7400 W Lake Drive, Lake Clarke Shores, Floride 33406, États-Unis est actuellement en vente.Ce bien dispose de 3 chambres, 5 salles de bain.
Description
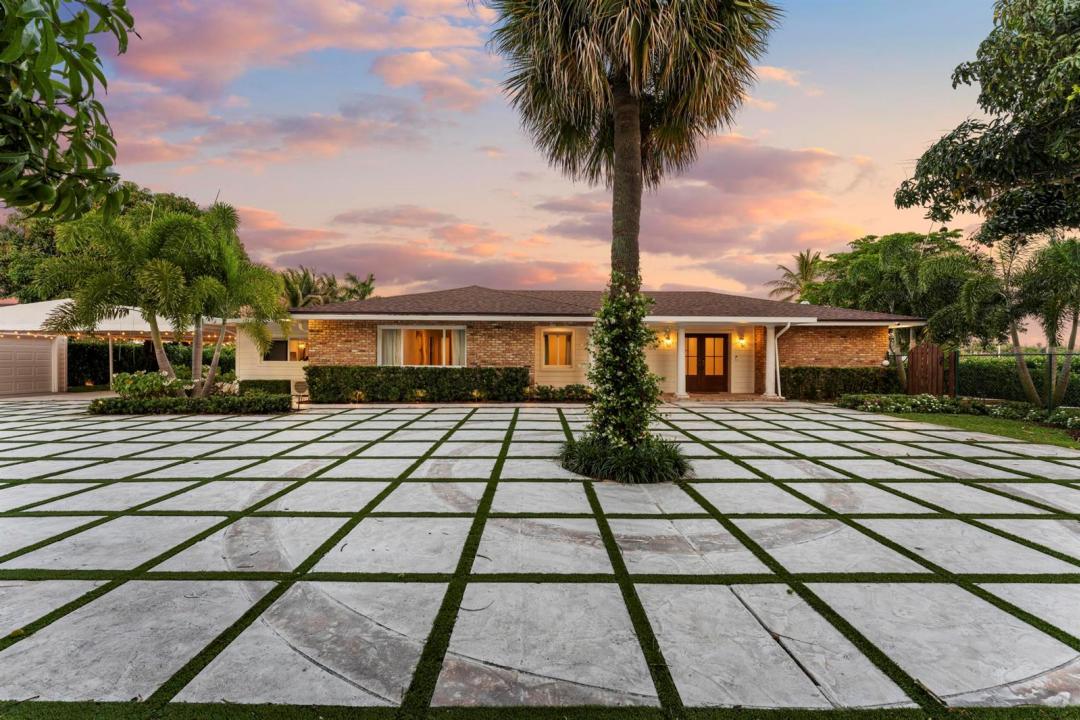
Welcome to this exceptional waterfront estate, where luxury, privacy, and thoughtful design come together on over an acre of beautifully landscaped grounds. This expansive residence features 3 spacious bedrooms, 4.5 bathrooms, plus a versatile den/office, all arranged within a redesigned split floor plan that balances comfort and functionality. From the moment you enter through the double impact-rated doors into the elegant foyer, you'll notice the refined finishes throughout—crown molding, updated baseboards, smooth ceilings with high hats, and waterproof luxury plank flooring. The living spaces are anchored by a charming wood-burning fireplace and enhanced by abundant natural light through hurricane-impact triple sliders with remote-controlled luxury shades. The chef's kitchen is a true showpiece, outfitted with premium appliances including a La Cornue oven and hood, GE Monogram refrigeration, a built-in Miele microwave, and a plumbed Miele coffee station. Taj Mahal quartzite countertops with a striking mitered edge, soft-close cabinetry, a pot filler, walk-in pantry, and breakfast area complete this stunning space. The primary suite is a private retreat featuring a sitting area with serene lake views, remote luxury shades, and a spa-inspired bathroom with Carrera marble floors, a soaking tub, oversized glass shower with rain head and body jets, dual vanities, and a Kohler intelligent toilet. All bedrooms offer walk-in closets, with secondary bedrooms designed as oversized en-suites. Step outside to your resort-style backyard, where a saltwater, electric-heated pool with new pebble tech finish and NewTech decking awaits. Enjoy the pergola, lush tropical landscaping with mango, avocado, and lychee trees, and tranquil waterfront views. Boating enthusiasts will appreciate the private dock, seawall, and boat house with lift. Additional highlights include an oversized air-conditioned 2-car garage spanning 660 square feet with its own full bathroom, a covered carport, and a gated entry with remote app access. The home is equipped with a whole-house generator and a buried propane tank, along with two newer A/C systems, updated ductwork, and a tankless water heater. Efficiency and storage are enhanced by spray foam insulation in the attic and a large attic space, while a mudroom/gym area and flexible laundry setup provide added convenience. The property also features a Google security camera system, extensive landscape lighting, a turf driveway, and a fully fenced yard for privacy and peace of mind. This rare property offers the ultimate Florida lifestyle with modern upgrades, privacy, and direct water access. All in a meticulously maintained setting.
Lieu
7400 W Lake Drive, Lake Clarke Shores, Floride 33406, États-Unis
Caractéristiques de la propriété
Propriétés
- Superficie du bien:
350 m² (3 767 ft²) - Type: Non Meublée
- Caractéristiques: Garde-mangerChaufferie/ Pièce De Service/ BuanderieGaragePatioAuventsAllée De GarageÉclairage ExtérieurBranchement Du Lave-lingeEspace De RangementDressing-room
- Lieu: Vue Sur L'eau
Parcelle/Terrain
- Superficie du terrain/lot:
4 079 m² (43 905 ft²) - Front d'eau: 52 m
- Description de la parcelle: ClôturéArroseurs
Construction
- Année de construction: 1969
- Toiture: Composition/bardeauBardeau
- État: RéaménagéRénové
- Construction: CharpenteConstruction En Blocs De BétonBéton/BlocEncadrement & StucConstruction À Dalle
- Extérieur: Crépi
Parking/Garage
- Description du parking: Parking Couvert
- Description du garage: Garage Attenant
Chambres
- Chambres: 3
Salles de bains
- Nombre total de salles de bain: 5
- Salles de bain complètes: 4
- Toilettes avec lavabo: 1
Autres pièces
- Types de pièces: Salle FamilialeSalle De Détente/Bibliothèque/BureauEntréeSalle À Manger FormelleBuanderie
- Description de la cuisine: Cuisine-îlot
- Appareils électroménagers: CongélateurChaudière À Eau Au GazLave-lingeCuisinièreMicro-ondesFour – MuralRéfrigérateurFour-auto-nettoyantSèche-lingeMachine À GlaçonsLave-vaisselle
Caractéristiques intérieures
- Portes: Porte-fenêtres
- Fenêtres: Tentures/rideaux
- Revêtement des sols: Ceramique
Caractéristiques extérieures
- Espaces extérieurs: Patio
- Places de parking couvertes: 4
Piscine et spa
- Piscine: ChaufféePiscine PrivéeGunite
Accès à l'eau et navigation
- sur l'eau: Digue MaritimeLac
- Navigation de plaisance: NavigableLève-bateauxEmbarcadèreMouillage DisponiblePont PermanentHangar À Bateaux Quai Privé
Terrain de loisirs et de sport
- Terrain de loisirs et de sport: Accès Restreint À L'eau SaléePiscine
Sécurité
- Caractéristiques: Alarme Anti-cambriolage
Vue
- Caractéristiques: Vue Sur Le LacVue Sur La PiscineVue Sur L'eau
Chauffage et climatisation
- Système de chauffage: Central
- Eau chaude: Chauffe-eau Au Gaz Naturel
- Circuit de réfrigération: Ventilateur Au PlafondÉlectriqueClimatisation Centrale
Services publics
- Système de télécommunication: Cablage Disponible
- Autres commodités: Égout/Fosse SeptiquePublicFosse Septique
Communautaire
- Caractéristiques: Animaux AcceptésPiscine
Informations sur les établissements scolaires
- Lycée: Forest Hill Community
- École Secondaire Du Premier Cycle: Conniston
- École Élémentaire: Meadow Park