
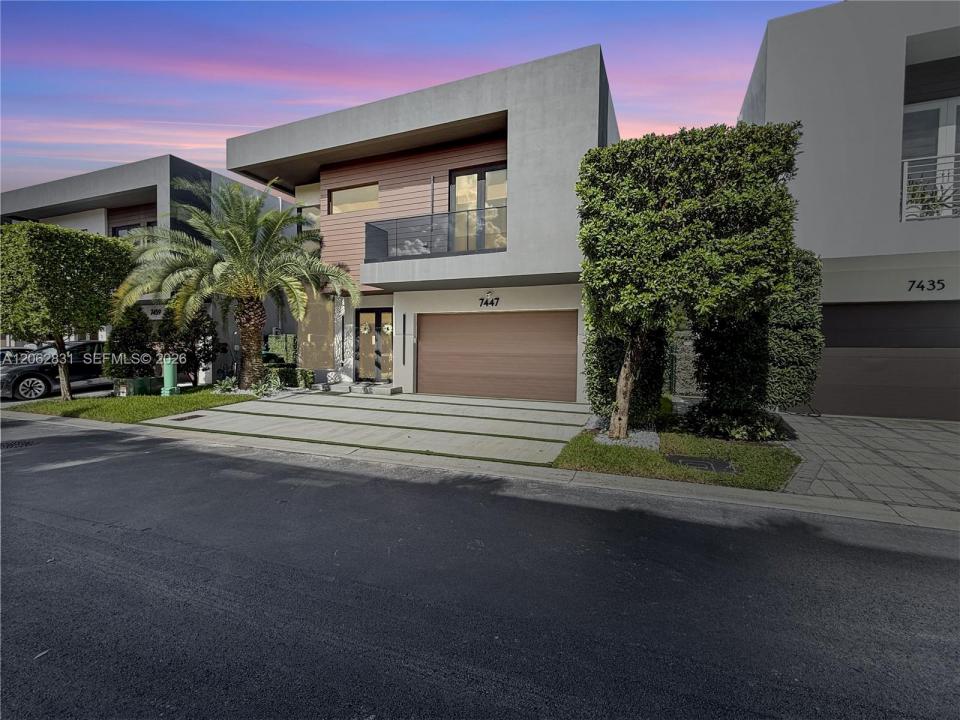
1 649 000 $US
Maison unifamiliale à vendre, 7447 NW 97th Ct, Doral, Floride 33178, États-Unis
- # MLSA12062831
- 5
- 5
289 m² (3 113 ft²)
Proposé par Xcellence
La résidence Maison individuelle à vendre située à 7447 NW 97th Ct, Doral, Floride 33178, États-Unis est actuellement en vente.Ce bien dispose de 5 chambres, 5 salles de bain.
Description
Striking 2019 modern residence in the exclusive gated community of Modern 45 - 5 beds, 5 full baths, 3,100+ sqft of two-story luxury. Showcasing the community's newly completed HOA facade modernization: a sleek, fully updated exterior with nothing left to do. Soaring double-height ceilings and a floating glass-railing staircase create a dramatic entrance, with large-format porcelain floors down and rich hardwood up. The gourmet kitchen boasts European-style cabinetry, a waterfall quartz island seating five, stainless steel appliances, built-in double ovens and a wine cooler. Spa-inspired baths feature floating vanities, LED mirrors, a soaking tub and walk-in glass showers, plus custom walk-in closets. Enjoy seamless indoor-outdoor living on a covered terrace with full summer kitchen, ceiling fans and a low-maintenance turf yard framed by privacy hedges. Finished 2-car garage plus driveway for 2-3 more, and impact-resistant construction to current Miami-Dade standards. Ideally located in the heart of Doral, minutes from premier shopping, top schools, dining, major expressways and Miami International Airport. A rare move-in-ready modern home in one of Doral's most desirable enclaves.
Lieu
7447 NW 97th Ct, Doral, Floride 33178, États-Unis
Caractéristiques de la propriété
Propriétés
- Superficie du bien:
289 m² (3 113 ft²) - Type: Non Meublée
- Caractéristiques: GarageBalconAuvent Pour VoituresPatioAllée De Garage
Parcelle/Terrain
- Superficie du terrain/lot:
376 m² (4 051 ft²) - Description de la parcelle: Clôturé
Construction
- Année de construction: 2019
- Type de toit: Plat
- Construction: Béton/Bloc
Parking/Garage
- Description du garage: Garage AttenantOuvre-porte De Garage Automatique
Chambres
- Chambres: 5
Salles de bains
- Nombre total de salles de bain: 5
- Salles de bain complètes: 5
Autres pièces
- Types de pièces: Entrée
- Description de la cuisine: Cuisine-îlot
- Appareils électroménagers: Lave-lingeMicro-ondesFour – MuralRéfrigérateurSèche-lingeMachine À GlaçonsLave-vaisselle
Caractéristiques intérieures
- Fenêtres: Stores/Persiennes
- Revêtement des sols: Ceramique
- Plafond: Plafonds En Berceau
- Moulures: Armoires
Caractéristiques extérieures
- Espaces extérieurs: BalconPatio
- Places de parking couvertes: 3
Terrain de loisirs et de sport
- Terrain de loisirs et de sport: BarbecueGril Encastré
Chauffage et climatisation
- Système de chauffage: ÉlectriqueCentral
- Circuit de réfrigération: Ventilateur Au PlafondClimatisation Centrale
Services publics
- Autres commodités: Tout-à-l'égoutEau Municipale
Communautaire
- Caractéristiques: Pavillon/Centre CommunautaireAnimaux Acceptés