
594 900 $US
Maison à vendre, 7457 S Blue Spring Drive, Parkland, Floride 33067, États-Unis
- # MLSB26048409
- 3
- 2
160 m² (1 724 ft²)
Proposé par RE/MAX Services
La résidence Accueil à vendre située à 7457 S Blue Spring Drive, Parkland, Floride 33067, États-Unis est actuellement en vente.Ce bien dispose de 3 chambres, 2 salles de bain.
Description
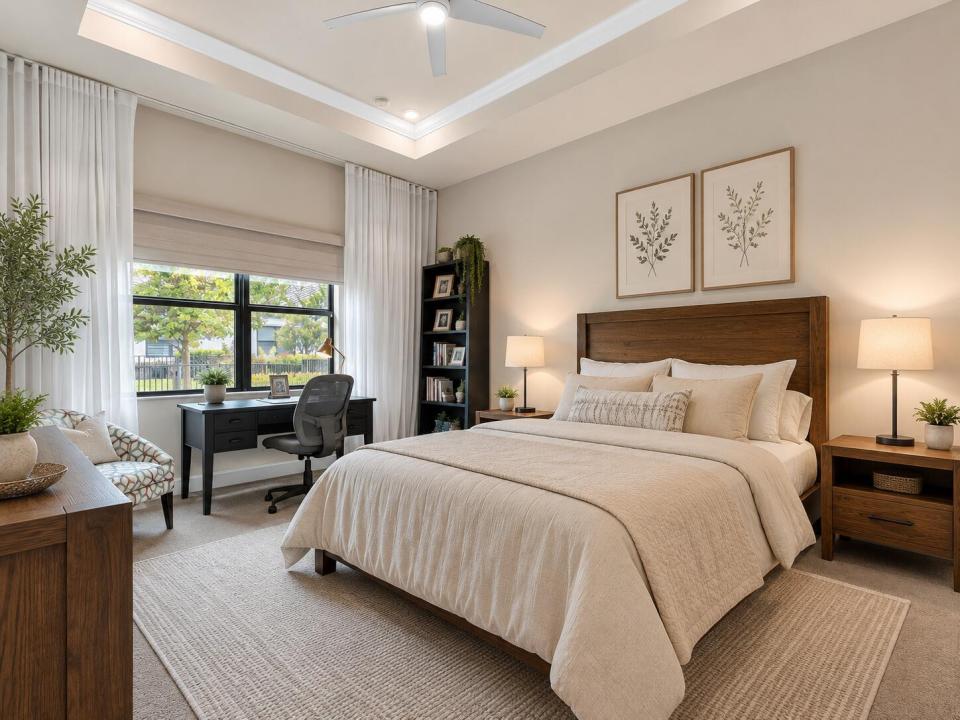
Nestled within the prestigious gated community of The Falls at Parkland, this impeccably appointed former builders model villa offers the perfect blend of elegance, comfort, and modern convenience. Built in 2021, this 3-bedroom, 2-bath residence spans 1,724 square feet of thoughtfully designed living space with impact-glass protection throughout and a desirable split-bedroom floor plan for maximum privacy. Step through the inviting covered front porch into a stunning foyer highlighted by a 12-foot coffered tray ceiling, crown molding, and designer finishes. The open-concept living areas feature soaring ceilings, abundant natural light, and seamless indoor-outdoor living. The gourmet island kitchen showcases timeless white shaker cabinetry, quartz countertops, custom backsplashes, under-cabinet lighting and GE Profile stainless steel appliances. The luxurious primary suite offers an elegant tray ceiling, custom fitted walk-in closet and spa-inspired bath with dual vanities, quartz countertops, and a custom walk-in jetted tub with shower. Enjoy relaxing or entertaining on the covered and screened brick-paver veranda overlooking the fully fenced backyard with desirable northeastern exposure. Additional highlights include a whole-house water filtration system, custom window treatments, epoxy-coated garage floor, alarm system, Ring doorbell and much more. A rare opportunity to enjoy model-home quality in one of Parkland's most sought-after communities.
Lieu
7457 S Blue Spring Drive, Parkland, Floride 33067, États-Unis
Caractéristiques de la propriété
Propriétés
- Superficie du bien:
160 m² (1 724 ft²) - Type: Non Meublée
- Caractéristiques: Garde-mangerGaragePatioChambres SéparéesAllée De GarageEscaliers Escamotables/avec Tirette Pour Accéder Au GrenierDressing-room
Parcelle/Terrain
- Superficie du terrain/lot:
348 m² (3 750 ft²)
Construction
- Année de construction: 2021
- Style: Méditerranéen
- Toiture: Béton
- Type de toit: En Berceau
- Construction: Construction En Blocs De BétonConstruction À Dalle
Parking/Garage
- Description du parking: Partielle
- Description du garage: Ouvre-porte De Garage AutomatiqueGarage Indépendant Clos
Chambres
- Chambres: 3
Salles de bains
- Nombre total de salles de bain: 2
- Salles de bain complètes: 2
Autres pièces
- Types de pièces: Entrée
- Description de la cuisine: Cuisine-îlot
- Appareils électroménagers: Chaudière À Eau Au GazLave-lingeMicro-ondesFour – MuralRéfrigérateurFour-auto-nettoyantBroyeur De DéchetsSèche-lingeMachine À GlaçonsLave-vaisselle
Caractéristiques intérieures
- Fenêtres: Tentures/rideauxStores/Persiennes
- Revêtement des sols: Carrelage Au SolMoquette
- Plafond: Plafonds En Berceau
- Moulures: Armoires
Caractéristiques extérieures
- Espaces extérieurs: Patio
- Places de parking couvertes:
Piscine et spa
- Piscine: Piscine Privée
Sécurité
- Caractéristiques: Patrouille De SécuritéAlarme Anti-cambriolageDétecteur De Fumées
Vue
- Caractéristiques: Jardin
Chauffage et climatisation
- Système de chauffage: ÉlectriqueCentral
- Eau chaude: Chauffe-eau Au Gaz Naturel
- Circuit de réfrigération: Ventilateur Au PlafondÉlectriqueClimatisation Centrale
Services publics
- Système de télécommunication: Cablage Disponible
- Autres commodités: Gaz NaturelÉgoutPublicÉgout Disponible Hors SiteTout-à-l'égout
Communautaire
- Caractéristiques: Salle D'exercicePavillon/Centre CommunautaireAnimaux AcceptésPiscineCourts De TennisCommunauté Résidentielle PrivéeSalle De Sport De L'associationPiscine Chauffée
Informations sur les établissements scolaires
- Lycée: Marjory Stoneman Douglas
- École Secondaire Du Premier Cycle: Westglades
- École Élémentaire: Riverglades