
620 000 $US
Maison unifamiliale à vendre, 7480 NW 37th Ct, Lauderhill, Floride 33319, États-Unis
- # MLSA12052375
- 3
- 4
178 m² (1 920 ft²)
Proposé par Beachfront Realty Inc
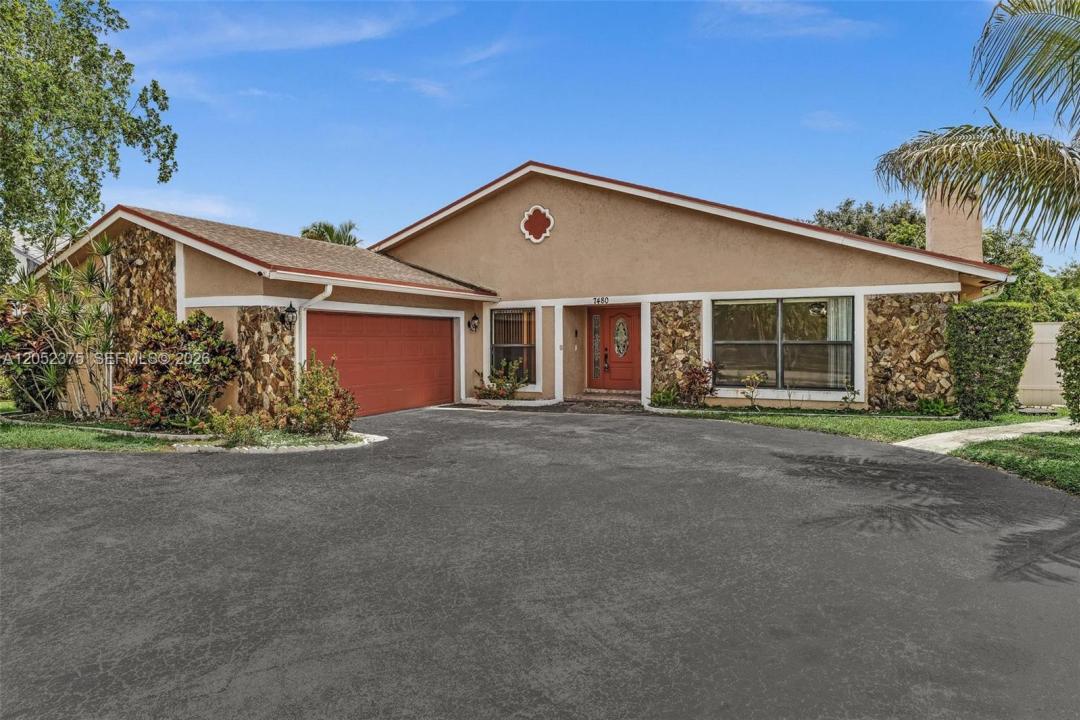
La résidence Maison individuelle à vendre située à 7480 NW 37th Ct, Lauderhill, Floride 33319, États-Unis est actuellement en vente.Ce bien dispose de 3 chambres, 4 salles de bain.
Description
Imagine spending your weekends lounging by your own sparkling pool, hosting epic backyard barbecues, and living in a completely turnkey home where every detail has been beautifully updated for you. Welcome to 7480 NW 37th Ct, Lauderhill, FL, a stunning 3 bedroom, 2.5 bathroom pool home that perfectly blends luxury, comfort, and space.
From the moment you walk through the door, the bright, airy open layout invites you in. The chef in the family will fall in love with the gourmet kitchen, which features custom cabinetry, premium granite countertops, stainless steel appliances, and elegant recessed lighting.
Your primary bedroom suite is a massive retreat featuring oversized walk-in closets, while the second and third bedrooms are much larger than average, making them perfect for family, guests, or a dedicated home office. Every bathroom feels like a spa with new vanities, contemporary fixtures, and sleek glass shower doors.
The outdoor space is a true private paradise. The fully fenced backyard offers maximum privacy, surrounding a beautiful pool ready for year-round Florida sunshine.
Bring all your vehicles, boats, or toys! This property offers a full 2-car garage plus a massive driveway that easily fits up to 7 vehicles, which is an absolute rarity for the area.
This Lauderhill gem is priced to sell quickly and will not last. Schedule your private showing today and move in just in time for pool season!
Lieu
7480 NW 37th Ct, Lauderhill, Floride 33319, États-Unis
Caractéristiques de la propriété
Propriétés
- Superficie du bien:
178 m² (1 920 ft²) - Caractéristiques: GarageAuvent Pour VoituresAllée De GarageÉclairage Extérieur
Parcelle/Terrain
- Superficie du terrain/lot:
733 m² (7 885 ft²) - Description de la parcelle: Clôturé
Construction
- Année de construction: 1978
- Toiture: Bardeau
- Construction: Bloc De Béton Avec BriqueConstruction En Blocs De Béton
Parking/Garage
- Description du garage: Garage AttenantOuvre-porte De Garage Automatique
Chambres
- Chambres: 3
Salles de bains
- Nombre total de salles de bain: 4
- Salles de bain complètes: 3
- Toilettes avec lavabo: 1
Caractéristiques intérieures
- Fenêtres: Stores/Persiennes
- Revêtement des sols: Ceramique
- Plafond: Plafonds En Berceau
Caractéristiques extérieures
- Allée de garage: Allée - Circulaire
- Places de parking couvertes: 2
Piscine et spa
- Piscine: Enterrée
Terrain de loisirs et de sport
- Terrain de loisirs et de sport: Piscine
Sécurité
- Caractéristiques: Détecteur De Fumées
Chauffage et climatisation
- Système de chauffage: Central
- Circuit de réfrigération: Climatisation Centrale
Services publics
- Autres commodités: Tout-à-l'égoutEau Municipale
Communautaire
- Caractéristiques: Animaux Acceptés
Informations sur les établissements scolaires
- Lycée: Piper
- École Secondaire Du Premier Cycle: Millenium
- École Élémentaire: Village