
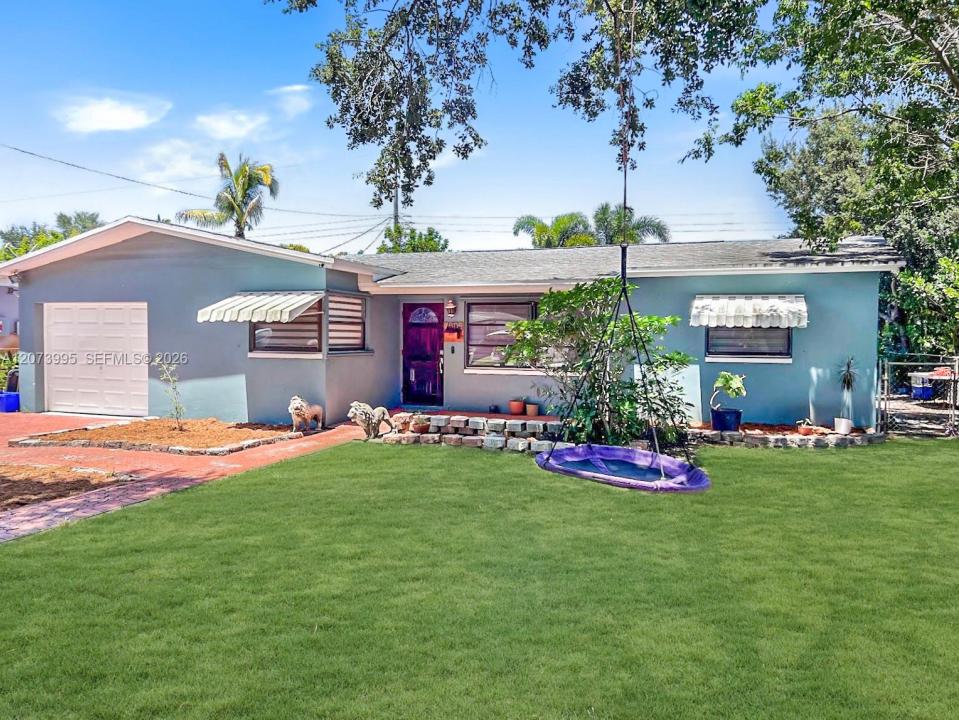
549 900 $US
Maison unifamiliale à vendre, 7505 Cleveland St, Hollywood, Floride 33024, États-Unis
- # MLSA12073995
- 3
- 2
140 m² (1 502 ft²)
Proposé par Espinosa Realty, LLC.
La résidence Maison individuelle à vendre située à 7505 Cleveland St, Hollywood, Floride 33024, États-Unis est actuellement en vente.Ce bien dispose de 3 chambres, 2 salles de bain.
Description
Charming 3-bedroom, 2-bath pool home with a 1-car garage & NO HOA! Offering a flexible & spacious layout, the home features a main living area, dining area, family room off the kitchen, plus a multifunctional back room ideal for a home office, playroom or flex space. The primary suite offers its own private bath & walk-in closet, while the cabana bath provides convenient access to the screened pool & patio. Enjoy South Florida living in the large screened pool area featuring a huge, newly resurfaced pool overlooking a spacious backyard. Major improvements include a 2021 roof, 2022 A/C & 2017 water heater. Inside, you'll find a newer kitchen, refinished ceilings with no popcorn, new laminate flooring throughout the kitchen, dining & family room areas and tile flooring in the main living area. The bathrooms retain their original character, offering the next owner an opportunity to update and personalize them to their own taste. A full-size washer & dryer are conveniently located in the garage. This home offers a great combination of space, potential, a private pool & NO HOA! Ideally located in West Hollywood, bordering Pembroke Pines.Convenient access to major highways, shopping & restaurants. Minutes from the Seminole Hard Rock Hotel & Casino and Hard Rock Stadium. With many of the major updates already completed, bring your finishing touches & make this home your own! *All information & measurements are deemed reliable but not guaranteed & should be independently verified*
Lieu
7505 Cleveland St, Hollywood, Floride 33024, États-Unis
Caractéristiques de la propriété
Propriétés
- Superficie du bien:
140 m² (1 502 ft²) - Type: Non Meublée
- Caractéristiques: Véranda GrillagéeGaragePatioAllée De GarageCoin Lessive Dans Le Garage
- Autres structures: Hangar/remise
Parcelle/Terrain
- Superficie du terrain/lot:
623 m² (6 704 ft²) - Description de la parcelle: Clôturé
Construction
- Année de construction: 1968
- Toiture: Bardeau
- Construction: Construction En Blocs De Béton
Parking/Garage
- Description du garage: Garage AttenantOuvre-porte De Garage Automatique
Chambres
- Chambres: 3
Salles de bains
- Nombre total de salles de bain: 2
- Salles de bain complètes: 2
Autres pièces
- Types de pièces: SolariumSalle FamilialeSalle De Détente/Bibliothèque/Bureau
- Appareils électroménagers: Chauffe-eau ÉlectriqueLave-lingeCuisinièreRéfrigérateurSèche-lingeLave-vaisselle
- Description de la buanderie: Coin Lessive Dans Le Garage
Caractéristiques intérieures
- Fenêtres: Tentures/rideauxStores/PersiennesVolets Anti-ouragan
- Revêtement des sols: Carrelage Au SolMoquette
Caractéristiques extérieures
- Espaces extérieurs: Véranda GrillagéePatio
- Places de parking couvertes:
Piscine et spa
- Piscine: EnterréePrivative
Terrain de loisirs et de sport
- Terrain de loisirs et de sport: Piscine
Vue
- Caractéristiques: Vue Sur La PiscineJardin
Chauffage et climatisation
- Système de chauffage: ÉlectriqueCentral
- Circuit de réfrigération: Ventilateur Au PlafondAppareils Au Mur Ou Sur FenêtreÉlectriqueClimatisation Centrale
Services publics
- Autres commodités: Tout-à-l'égoutEau Municipale
Communautaire
- Caractéristiques: Animaux Acceptés
Informations sur les établissements scolaires
- Lycée: Mcarthur
- École Secondaire Du Premier Cycle: Apollo
- École Élémentaire: Boulevard Hgts