
1 865 000 $US
Maison unifamiliale à vendre, 7509 NW 99th Ave, Doral, Floride 33178, États-Unis
- # MLSA12012911
- 6
- 7
383 m² (4 119 ft²)
Proposé par Defranceschi Realty Group LLC
La résidence Maison individuelle à vendre située à 7509 NW 99th Ave, Doral, Floride 33178, États-Unis est actuellement en vente.Ce bien dispose de 6 chambres, 7 salles de bain.
Description
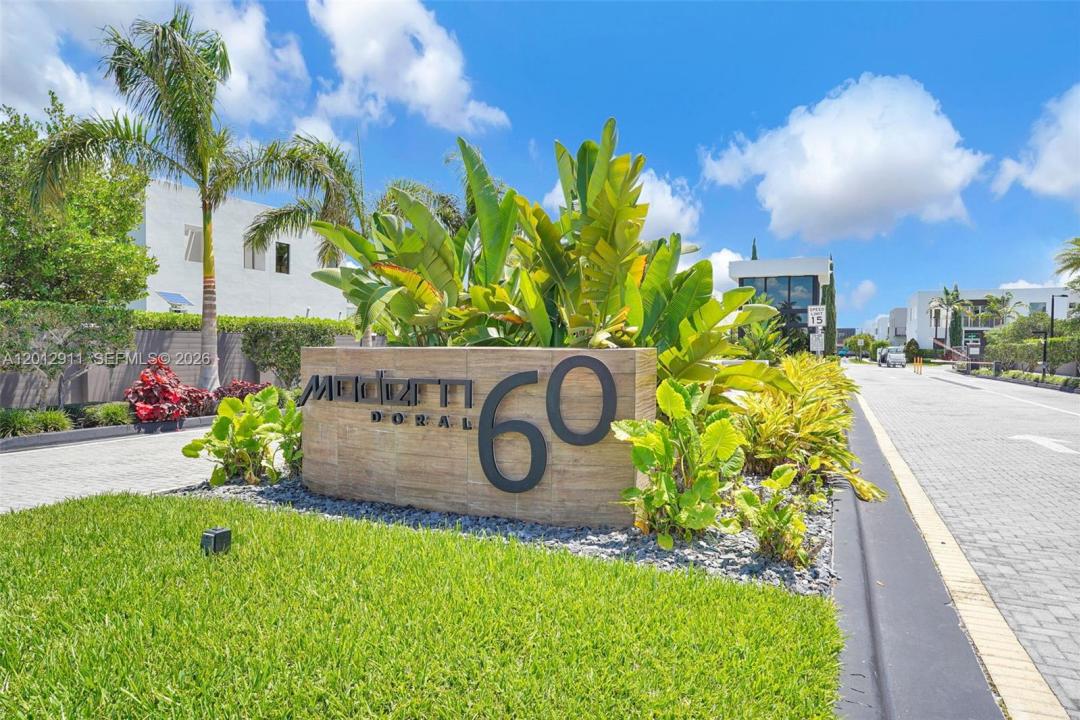
Welcome to an exceptional luxury residence in the heart of Doral! Located at 7509 NW 99th Ave, this stunning 6-bedroom, 7-bathroom, corner home offers 4,119 square feet of beautifully designed living space. Nestled within a prestigious gated community, this property combines elegance, comfort, and privacy.
Step inside to discover spacious, light-filled interiors, high-end finishes, and a thoughtfully designed layout perfect for both everyday living and entertaining. The expansive kitchen flows seamlessly into generous living and dining areas, while each bedroom offers its own sense of retreat.
Outdoors, enjoy your own private oasis featuring a sparkling pool—ideal for relaxing or hosting gatherings year-round in South Florida’s beautiful climate. With ample space, modern luxury touches, and a prime location near top-rated schools, shopping, and dining, this home truly has it all. Property can be offered furnished, contact Listing agent for details.
Don’t miss the opportunity to own this extraordinary property in one of Doral’s most sought-after communities!BUYER AND BUYER'S AGENT TO VERIFY ALL INFORMATION AND DIMENSIONS.
SEND PRE APPROVAL OR PROOF OF FUNDS TO REQUEST A SHOWING. "SELLER MOTIVATED"
Lieu
7509 NW 99th Ave, Doral, Floride 33178, États-Unis
Caractéristiques de la propriété
Propriétés
- Superficie du bien:
383 m² (4 119 ft²) - Caractéristiques: Garde-mangerChaufferie/ Pièce De Service/ BuanderieGarageAllée De GarageÉclairage ExtérieurEspace De RangementDressing-room
Parcelle/Terrain
- Superficie du terrain/lot:
464 m² (4 998 ft²) - Description de la parcelle: Clôturé
Construction
- Année de construction: 2016
- Style: Style ContemporainModerne
- Construction: Béton/Bloc
Parking/Garage
- Description du parking: Parking Pour Visiteurs
- Description du garage: Garage AttenantOuvre-porte De Garage Automatique
Chambres
- Chambres: 6
Salles de bains
- Nombre total de salles de bain: 7
- Salles de bain complètes: 7
Caractéristiques intérieures
- Fenêtres: Stores/Persiennes
- Revêtement des sols: Bois
Terrain de loisirs et de sport
- Terrain de loisirs et de sport: PiscineBarbecue
Sécurité
- Caractéristiques: Alarme Incendie
Vue
- Caractéristiques: Vue Sur La Piscine
Chauffage et climatisation
- Système de chauffage: Central
- Circuit de réfrigération: Climatisation Centrale
Services publics
- Autres commodités: Gaz NaturelTout-à-l'égoutEau Municipale
Communautaire
- Caractéristiques: Salle D'exercicePavillon/Centre CommunautairePiscine