
14 850 000 $US
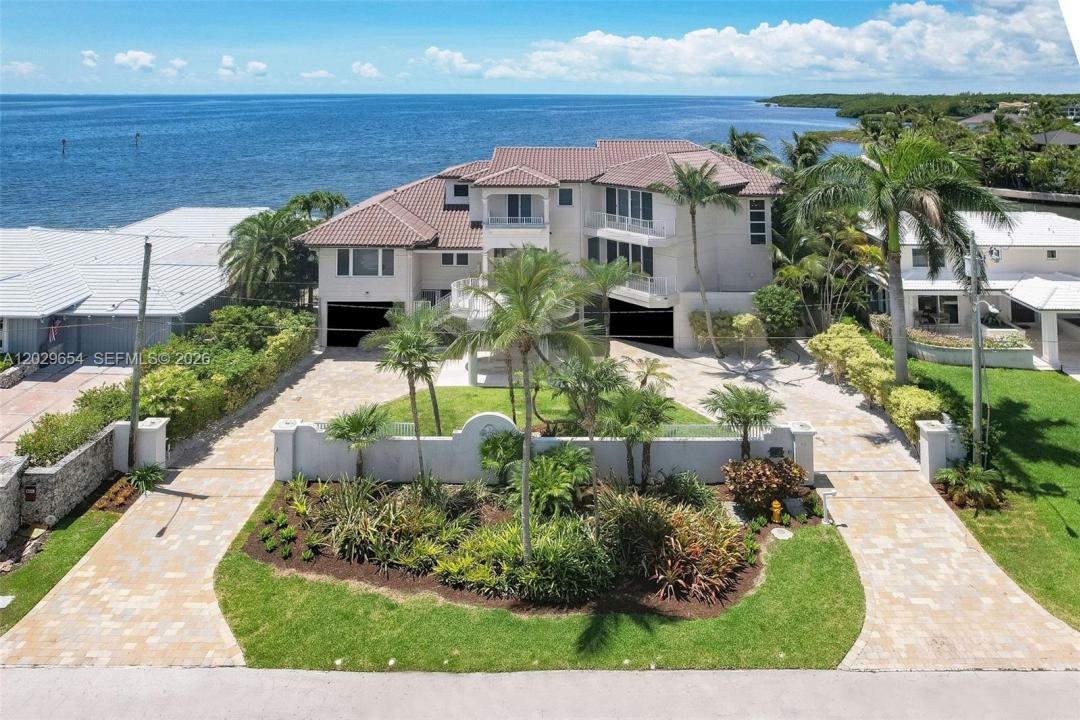
Maison unifamiliale à vendre, 750 Lugo Ave, Coral Gables, Floride 33156, États-Unis
- # MLSA12029654
- 5
- 5
458 m² (4 928 ft²)
Proposé par Compass Florida, LLC
La résidence Maison individuelle à vendre située à 750 Lugo Ave, Coral Gables, Floride 33156, États-Unis est actuellement en vente.Ce bien dispose de 5 chambres, 5 salles de bain.
Description
Casa Dos Aguas - Rarely available, this extraordinary waterfront residence offers one of South Florida’s most coveted settings on a private peninsula within the exclusive, gated Gables by the Sea community in Coral Gables. It offers breathtaking open water views of Biscayne Bay to both the north and south, with a stunning downtown Miami skyline backdrop.
Designed in the spirit of mid-century modern architecture, living areas are elevated on the second floor and additional bedrooms on the third - maximizing the spectacular panoramic bay views enjoyed from virtually every room. A three-story elevator provides effortless access throughout.
Boasting 100 linear feet of deep-water frontage with no fixed bridges to Biscayne Bay, the property is a true yachtsman’s dream, capable of accommodating a large yacht with direct, unobstructed access to open water. The roof was redone in 2013 and has all-impact windows and doors.
Designed for the South Florida lifestyle, the home features generous balconies to savor the constant bay breeze and sweeping water vistas, while the ground floor offers an expansive covered entertainment area perfect for hosting. The resort-style pool includes an in-pool spa and is heated for year-round enjoyment. Located just three properties in from the bay within one of Coral Gables’ most prestigious gated enclaves, this is a rare opportunity to own a true waterfront trophy property.
Lieu
750 Lugo Ave, Coral Gables, Floride 33156, États-Unis
Caractéristiques de la propriété
Propriétés
- Superficie du bien:
458 m² (4 928 ft²) - Caractéristiques: GarageAscenseurÉclairage Extérieur
- Lieu: Accès À L'océan Vue Sur L'eau
Parcelle/Terrain
- Superficie du terrain/lot:
1 068 m² (11 500 ft²) - Front d'eau: 30 m
Construction
- Année de construction: 1988
- Style: 3 Étages
- Toiture: Tuile Plate
- Construction: Construction En Blocs De Béton
Parking/Garage
- Description du parking: Parking Couvert
Chambres
- Chambres: 5
Salles de bains
- Nombre total de salles de bain: 5
- Salles de bain complètes: 5
Caractéristiques intérieures
- Revêtement des sols: CeramiqueBoisMarbre
Caractéristiques extérieures
- Allée de garage: Allée - Circulaire
- Places de parking couvertes:
Piscine et spa
- Piscine: Piscine Hors Sol
Accès à l'eau et navigation
- sur l'eau: BaieFront De Mer
- Navigation de plaisance: Élévateur Avec TreuilQuai Privé
Terrain de loisirs et de sport
- Terrain de loisirs et de sport: PiscineBarbecue
Vue
- Caractéristiques: Vue Sur L'océanVue Sur La PiscineVue Sur La Baie
Chauffage et climatisation
- Système de chauffage: ÉlectriqueCentral
- Circuit de réfrigération: ÉlectriqueClimatisation Centrale
Services publics
- Autres commodités: Tout-à-l'égoutEau Municipale
Communautaire
- Caractéristiques: Communauté Résidentielle Privée
Informations sur les établissements scolaires
- Lycée: Miami Palmetto
- École Secondaire Du Premier Cycle: Palmetto
- École Élémentaire: Pinecrest