
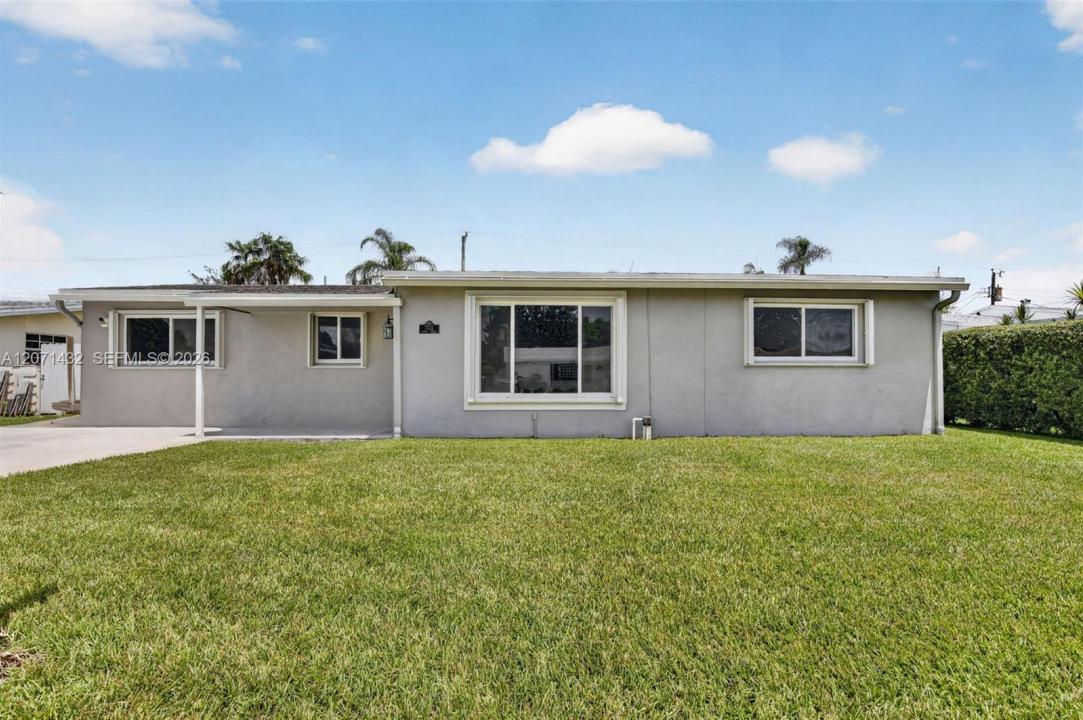
599 000 $US
Maison unifamiliale à vendre, 7521 Eaton St, Hollywood, Floride 33024, États-Unis
- # MLSA12071432
- 3
- 2
178 m² (1 919 ft²)
Proposé par Willard Realty Team Corp
La résidence Maison individuelle à vendre située à 7521 Eaton St, Hollywood, Floride 33024, États-Unis est actuellement en vente.Ce bien dispose de 3 chambres, 2 salles de bain.
Description
YOUR WAIT IS OVER! Beautifully renovated and immaculately maintained 3-bedroom, 2-bath pool home in sought-after Pembroke Pines. This bright and airy residence features an inviting floor plan, a remodeled kitchen with maple cabinetry, granite countertops, new stainless-steel appliances, and a double oven. The spacious primary suite offers a sitting area, dual closets, and a newly renovated spa-inspired bath with floor-to-ceiling designer tile, dual floating vanities, a jetted Jacuzzi tub, modern lighting, and a commode. Generous guest rooms, fresh interior paint, new luxury vinyl plank flooring, a 2021 AC, 2019 roof, newer 2016 single-pane windows, and accordion hurricane shutters add comfort and peace of mind. Enjoy Florida living with an expansive covered and open-air patio, remodeled pool, large paver patio, tropical landscaping, and private fenced grounds. The property also includes a large 17x20 stand-alone shed with electrical service and generator hookup, city water, and an updated 2017 septic system and oversized multi-car driveway. This home exudes pride of ownership, don’t let this home slip away!!!
Lieu
7521 Eaton St, Hollywood, Floride 33024, États-Unis
Caractéristiques de la propriété
Propriétés
- Superficie du bien:
178 m² (1 919 ft²) - Type: Non Meublée
- Caractéristiques: Chaufferie/ Pièce De Service/ BuanderiePorche OuvertPatioAllée De GarageDressing-room
- Autres structures: Hangar/remiseBâtiment Supplémentaire/abris
Parcelle/Terrain
- Superficie du terrain/lot:
677 m² (7 284 ft²) - Description de la parcelle: Clôturé
Construction
- Année de construction: 1957
- Toiture: De CompositionBardeau
- Construction: Construction En Blocs De Béton
Chambres
- Chambres: 3
Salles de bains
- Nombre total de salles de bain: 2
- Salles de bain complètes: 2
Caractéristiques intérieures
- Fenêtres: Volets Anti-ouragan
- Revêtement des sols: CeramiqueVinyle
Caractéristiques extérieures
- Espaces extérieurs: Patio
- Places de parking couvertes:
Piscine et spa
- Piscine: EnterréeGunite
Terrain de loisirs et de sport
- Terrain de loisirs et de sport: Piscine
Vue
- Caractéristiques: Vue Sur La PiscineJardin
Chauffage et climatisation
- Système de chauffage: Central
- Circuit de réfrigération: Climatisation Centrale
Services publics
- Autres commodités: Fosse SeptiqueEau Municipale
Communautaire
Informations sur les établissements scolaires
- Lycée: Mcarthur
- École Secondaire Du Premier Cycle: Apollo
- École Élémentaire: Boulevard Hgts