
674 900 $US
Maison unifamiliale à vendre, 7570 PRESCOTT Lane, Lake Worth, Floride 33467, États-Unis
- # MLSB26055374
- 4
- 3
245 m² (2 641 ft²)
Proposé par United Realty Group, Inc
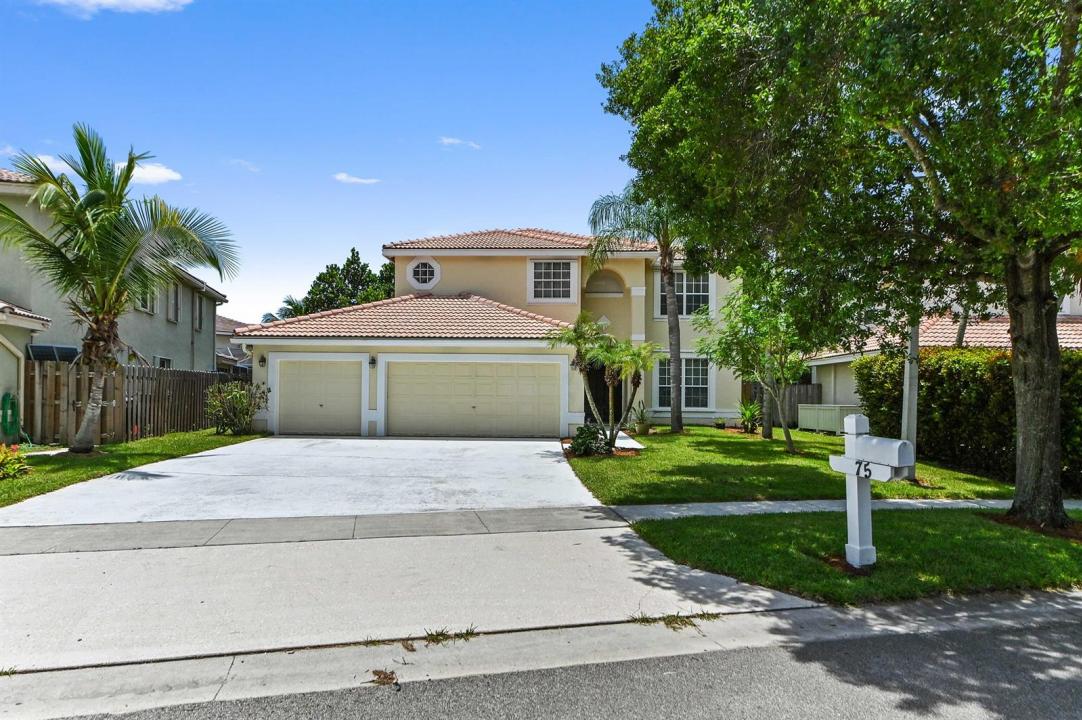
La résidence Maison individuelle à vendre située à 7570 PRESCOTT Lane, Lake Worth, Floride 33467, États-Unis est actuellement en vente.Ce bien dispose de 4 chambres, 3 salles de bain.
Description
Welcome to 7570 Prescott Lane, featuring a $28,000 closing credit toward closing cost and/or a future roof replacement. The current roof has no immediate needs, giving you total freedom to select your own preferred materials, style, and contractor on your own timeline. Located in the desirable Lake Charleston community, this spacious two-story home offers approximately 2,641 square feet of living space with four bedrooms, two-and-a-half bathrooms, and a versatile floor plan designed for comfortable everyday living and entertaining. Generously sized living areas provide plenty of flexibility for relaxing with family, hosting guests, working from home, or creating additional recreational space. With the substantial roof credit already provided for, this home offers an excellent opportunity to make an important upgrade on your own terms while enjoying the space, location, and lifestyle Lake Charleston has to offer. Situated on an approximately 0.20-acre lot, the property offers a lush outdoor setting filled with numerous mature fruit trees. Enjoy the unique opportunity to harvest fresh fruit from your own backyard while appreciating the privacy and tropical atmosphere. The outdoor space is perfect for gardening, entertaining, or relaxing in the South Florida sunshine.
Lieu
7570 PRESCOTT Lane, Lake Worth, Floride 33467, États-Unis
Caractéristiques de la propriété
Propriétés
- Superficie du bien:
245 m² (2 641 ft²) - Caractéristiques: Garde-mangerGarageBalconPatioDressing-room
Parcelle/Terrain
- Superficie du terrain/lot:
824 m² (8 865 ft²) - Description de la parcelle: Clôturé
Construction
- Année de construction: 1995
- Style: Méditerranéen
- Toiture: Tuiles
- Type de toit: En Berceau
- Construction: Construction En Blocs De Béton
Parking/Garage
- Description du garage: Garage Attenant
Chambres
- Chambres: 4
Salles de bains
- Nombre total de salles de bain: 3
- Salles de bain complètes: 2
- Toilettes avec lavabo: 1
Caractéristiques intérieures
- Revêtement des sols: Carrelage Au Sol
Caractéristiques extérieures
- Espaces extérieurs: BalconPatio
- Places de parking couvertes:
Piscine et spa
- Piscine: Piscine Privée
Vue
- Caractéristiques: Jardin
Chauffage et climatisation
- Système de chauffage: ÉlectriqueCentral
- Circuit de réfrigération: Ventilateur Au PlafondClimatisation Centrale
Services publics
- Système de télécommunication: Cablage Disponible
- Autres commodités: ÉgoutPublicÉgout Disponible Hors SiteTout-à-l'égout
Communautaire
- Caractéristiques: Animaux AcceptésPiscineChemin Pour Faire Du Jogging Ou Du Vélo
Informations sur les établissements scolaires
- Lycée: Park Vista Community
- École Secondaire Du Premier Cycle: Christa Mcauliffe