
1 145 000 $US
Maison unifamiliale à vendre, 7601 SW 187th St, Cutler Bay, Floride 33157, États-Unis
- # MLSA12062754
- 5
- 5
370 m² (3 982 ft²)
Proposé par Coldwell Banker Realty
La résidence Maison individuelle à vendre située à 7601 SW 187th St, Cutler Bay, Floride 33157, États-Unis est actuellement en vente.Ce bien dispose de 5 chambres, 5 salles de bain.
Description
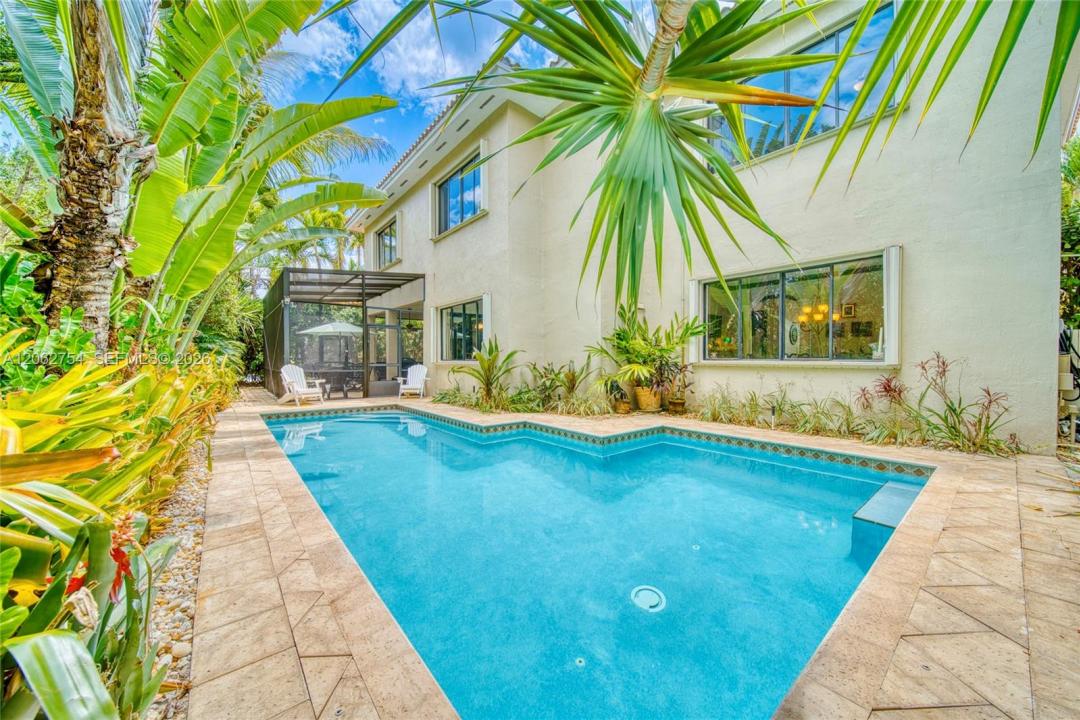
Step inside to soaring vaulted ceilings and a grand foyer that creates an impressive first impression. The spacious layout is filled with natural light and designed for both comfortable living and elegant entertaining. The backyard backs onto a lush nature preserve, providing exceptional privacy, perfect for relaxing by the pool or enjoying peaceful mornings in the screened-in patio. This estate has 5 bedrooms and 4.5 bathrooms, with 3,982 sq ft. 3 car garage has plenty of room for cars and golf cart. Downstairs is a 1 bedroom and 2.5 bathroom. Upstairs on the west side features three bedrooms: two share a Jack-and-Jill bathroom, and one has a private en-suite. Then, step inside the Master suite through its double doors on the east wing, its 2 big walk-in closets, grande marble bathroom with jacuzzi tub, walk in shower offer a spa like retreat. The kitchen has solid wood cabinetry, granite tops, SS appliances and a reverse osmosis water filtration system. Bright and extremely spacious. Walking distance to the prestigious Palmer Trinity school, minutes from Westminster and the highest ranking public schools in Miami. Immaculately maintained by its owners. *PHOTOS HAVE BEEN VIRTUALLY STAGED TO ILLUSTRATE FURNISHING POSSIBILITIES*
Lieu
7601 SW 187th St, Cutler Bay, Floride 33157, États-Unis
Caractéristiques de la propriété
Propriétés
- Superficie du bien:
370 m² (3 982 ft²) - Caractéristiques: Véranda GrillagéeGarde-mangerChaufferie/ Pièce De Service/ BuanderieGaragePatioAllée De GarageÉclairage Extérieur
- Lieu: Vue Sur L'eau
Parcelle/Terrain
- Superficie du terrain/lot:
766 m² (8 250 ft²) - Description de la parcelle: Clôturé
Construction
- Année de construction: 2007
- Style: Méditerranéen
- Type de toit: En Berceau
- Construction: Construction En Blocs De Béton
Parking/Garage
- Description du garage: Garage Attenant
Chambres
- Chambres: 5
Salles de bains
- Nombre total de salles de bain: 5
- Salles de bain complètes: 4
- Toilettes avec lavabo: 1
Autres pièces
- Types de pièces: SolariumEntrée
- Description de la cuisine: Cuisine-îlot
- Appareils électroménagers: Lave-lingeCuisinièreMicro-ondesFour – MuralRéfrigérateurSèche-lingeLave-vaisselle
Caractéristiques intérieures
- Portes: Porte-fenêtres
- Fenêtres: Stores/PersiennesVolets Anti-ouragan
- Revêtement des sols: Ceramique
Caractéristiques extérieures
- Espaces extérieurs: Véranda GrillagéePatio
- Places de parking couvertes:
Piscine et spa
- Piscine: L'équipement ResteEnterrée
Accès à l'eau et navigation
- sur l'eau: Palétuvier
Terrain de loisirs et de sport
- Terrain de loisirs et de sport: Piscine
Sécurité
- Caractéristiques: Alarme Anti-cambriolageDétecteur De Fumées
Vue
- Caractéristiques: Vue Sur La Piscine
Chauffage et climatisation
- Système de chauffage: Central
- Circuit de réfrigération: Ventilateur Au PlafondClimatisation Centrale
Services publics
- Autres commodités: Tout-à-l'égoutEau Municipale
Communautaire
- Caractéristiques: Salle D'exercicePavillon/Centre CommunautaireAnimaux AcceptésCourts De Tennis