
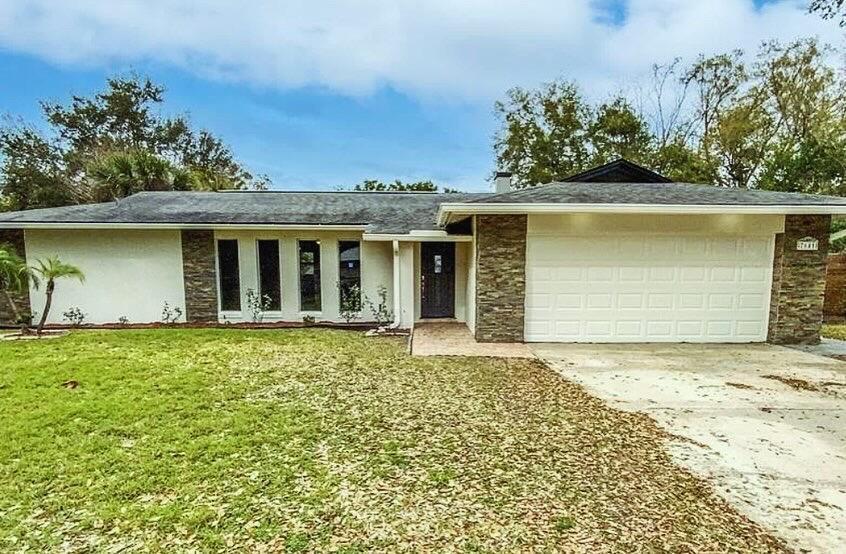
539 000 $US
Maison unifamiliale à vendre, 7641 Village Green Drive, Winter Park, Floride 32792, États-Unis
- # MLSB26017812
- 3
- 3
149 m² (1 602 ft²)
Proposé par Compass Florida, LLC
La résidence Maison individuelle à vendre située à 7641 Village Green Drive, Winter Park, Floride 32792, États-Unis est actuellement en vente.Ce bien dispose de 3 chambres, 3 salles de bain.
Description
Welcome to this beautifully maintained home in the heart of Winter Park, where comfort, charm, and convenience come together effortlessly. Nestled in a central Florida community, this residence offers a warm and inviting atmosphere from the moment you step inside. The home features a spacious and functional layout filled with natural light, creating an ideal setting for both everyday living and entertaining. The living areas flow seamlessly, while the kitchen provides ample space for cooking and gathering with family and friends. Enjoy generously sized bedrooms designed for relaxation, along with well-appointed bathrooms that add to the home's overall comfort. Step outside to a private outdoor space perfect for morning coffee, weekend barbecues, or simply unwinding after a long day. Located just minutes from shopping, dining, parks, and top-rated schools, this home offers the perfect balance of tranquility and accessibility. Whether you're a first-time buyer, downsizing, or looking for your next investment, this property is a fantastic opportunity to own a piece of one of Central Florida's most sought-after areas. Sellers offering $5,000 credit towards closing.
Lieu
7641 Village Green Drive, Winter Park, Floride 32792, États-Unis
Caractéristiques de la propriété
Propriétés
- Superficie du bien:
149 m² (1 602 ft²) - Type: Non Meublée
- Caractéristiques: Garde-mangerGrenierChaufferie/ Pièce De Service/ BuanderieGaragePatioChambres SéparéesAllée De GarageCoin Lessive Dans Le GarageDressing-room
Parcelle/Terrain
- Superficie du terrain/lot:
1 158 m² (12 460 ft²) - Description de la parcelle: Clôturé
Construction
- Année de construction: 1972
- Toiture: De CompositionComposition/bardeauBardeau
- Construction: PierresBéton/Bloc
- Extérieur: Crépi
Parking/Garage
- Description du parking: Sur Rue
- Description du garage: Garage Indépendant Clos
Chambres
- Chambres: 3
Salles de bains
- Nombre total de salles de bain: 3
- Salles de bain complètes: 3
Autres pièces
- Types de pièces: Salle FamilialeSalle À Manger FormelleBuanderie
- Appareils électroménagers: Chauffe-eau ÉlectriqueLave-lingeCuisinièreMicro-ondesRéfrigérateurBroyeur De DéchetsSèche-lingeLave-vaisselle
- Description de la buanderie: Coin Lessive Dans Le Garage
Caractéristiques intérieures
- Portes: Porte-fenêtres
- Revêtement des sols: Ceramique
Caractéristiques extérieures
- Espaces extérieurs: Patio
- Places de parking couvertes:
Piscine et spa
- Piscine: Piscine PrivéeBéton
Terrain de loisirs et de sport
- Terrain de loisirs et de sport: Piscine
Sécurité
- Caractéristiques: Alarme Anti-cambriolageDétecteur De Fumées
Vue
- Caractéristiques: Vue Sur L'eau
Chauffage et climatisation
- Système de chauffage: ÉlectriqueCentral
- Circuit de réfrigération: Ventilateur Au PlafondÉlectriqueClimatisation Centrale
Services publics
- Système de télécommunication: Cablage Disponible
- Autres commodités: ÉgoutPublicÉgout Disponible Hors SiteTout-à-l'égout
Communautaire
- Caractéristiques: Animaux AcceptésPiscine