
635 000 $US
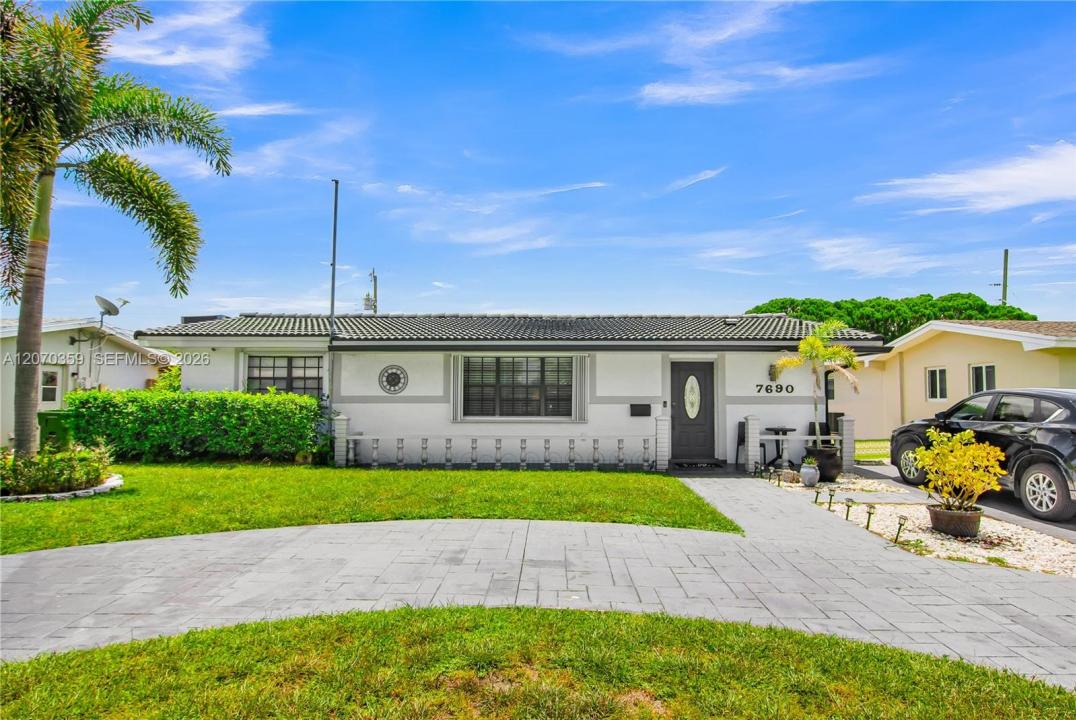
Maison unifamiliale à vendre, 7690 NW 16th Ct, Pembroke Pines, Floride 33024, États-Unis
- # MLSA12070359
- 3
- 3
158 m² (1 702 ft²)
Proposé par Majestic Realty, LLC
La résidence Maison individuelle à vendre située à 7690 NW 16th Ct, Pembroke Pines, Floride 33024, États-Unis est actuellement en vente.Ce bien dispose de 3 chambres, 3 salles de bain.
Description
One-of-a-kind and completely move-in ready! Welcome to this beautifully renovated 3-bedroom, 2.5-bathroom home located in the highly desirable heart of Pembroke Pines. Step inside to find brand-new laminate flooring stretching across a bright, open floor plan and stunningly updated bathrooms. The spacious master suite serves as your private retreat, featuring a lovely en suite bath and direct outdoor access. Step outside into your own personal tropical paradise! The master suite opens up to elegant brick pavers that lead you to a massive, custom Tiki Hut—the ultimate setup for outdoor entertaining, weekend barbecues, and unforgettable parties. Peace of mind comes built-in with this home. Enjoy major structural upgrades including a brand-new 3-ton A/C unit (only 6 months old) and complete, brand-new underground plumbing. Best of all? There is NO HOA! Bring your toys and live without restrictive rules. Located just minutes from top-rated schools and offering lightning-fast access to I-95, the Florida Turnpike, and I-75, This home perfectly blends the South Florida lifestyle with ultimate commuter convenience. Schedule your tour today before it's gone!
Lieu
7690 NW 16th Ct, Pembroke Pines, Floride 33024, États-Unis
Caractéristiques de la propriété
Propriétés
- Superficie du bien:
158 m² (1 702 ft²) - Type: Non Meublée
- Caractéristiques: Allée De Garage
- Autres structures: Hangar/remise
Parcelle/Terrain
- Superficie du terrain/lot:
558 m² (6 003 ft²) - Description de la parcelle: Clôturé
Construction
- Année de construction: 1973
- Type de toit: En Berceau
- Construction: Béton/Bloc
Chambres
- Chambres: 3
Salles de bains
- Nombre total de salles de bain: 3
- Salles de bain complètes: 2
- Toilettes avec lavabo: 1
Caractéristiques intérieures
- Portes: Porte-fenêtres
- Fenêtres: Volets Anti-ouragan
Caractéristiques extérieures
- Allée de garage: Allée - Circulaire
- Places de parking couvertes:
Chauffage et climatisation
- Système de chauffage: Central
- Circuit de réfrigération: Ventilateur Au PlafondClimatisation Centrale
Services publics
- Autres commodités: Tout-à-l'égoutEau Municipale
Communautaire
Informations sur les établissements scolaires
- Lycée: Mcarthur
- École Secondaire Du Premier Cycle: Apollo
- École Élémentaire: Boulevard Hgts