
549 999 $US
Maison unifamiliale à vendre, 774 SW 120th Ave, Pembroke Pines, Floride 33025, États-Unis
- # MLSA12079485
- 3
- 2
130 m² (1 402 ft²)
Proposé par Keller Williams Realty SW
La résidence Maison individuelle à vendre située à 774 SW 120th Ave, Pembroke Pines, Floride 33025, États-Unis est actuellement en vente.Ce bien dispose de 3 chambres, 2 salles de bain.
Description
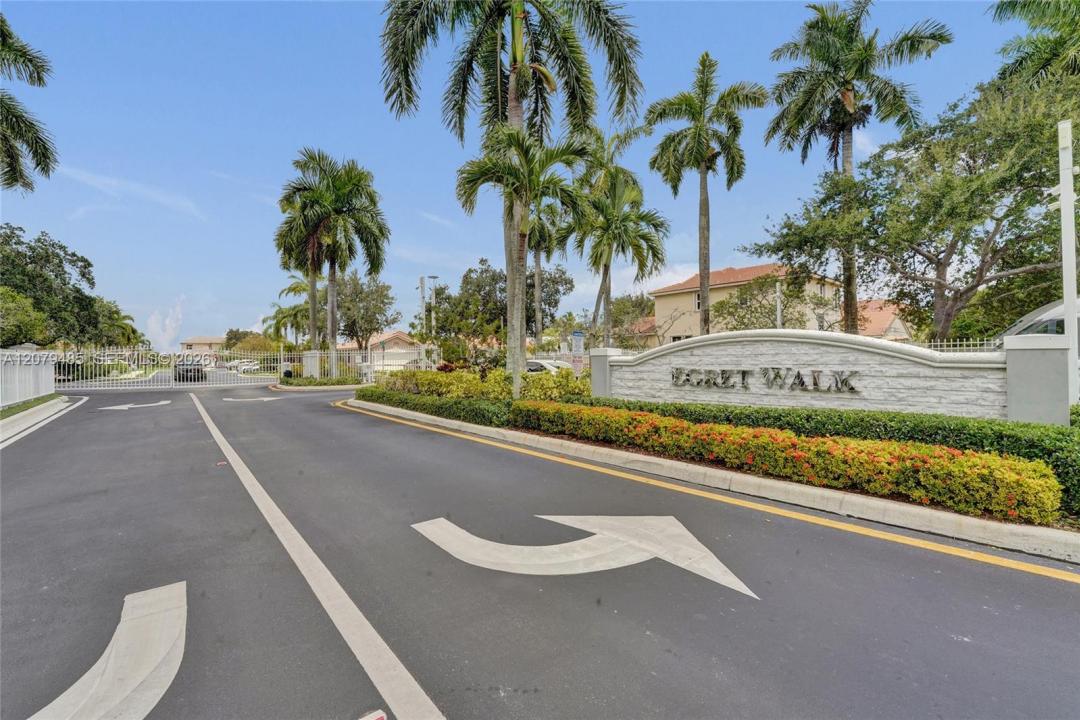
Welcome home to this beautifully maintained 3-bedroom, 2-bath residence with a 1-car garage, nestled in a small, quaint gated community. Step inside to an open and inviting floor plan featuring volume ceilings throughout and cathedral ceilings in the kitchen, creating a bright and spacious feel. The upgraded kitchen offers rich wood cabinetry, granite countertops, stainless steel appliances, and plenty of space for everyday living and entertaining. The desirable split-bedroom floor plan provides added privacy, while the guest bathroom features a convenient walk-in tub. Relax and unwind on the screened patio complete with a private Jacuzzi, perfect for enjoying the South Florida lifestyle year-round. Lush tropical landscaping enhances the home's curb appeal, along with a double-wide brick paver driveway providing additional parking. Residents enjoy a community pool and the privacy of gated living. Conveniently located close to shopping, dining, major highways, and everyday conveniences. A wonderful opportunity to enjoy comfort, privacy, and easy South Florida living!
Lieu
774 SW 120th Ave, Pembroke Pines, Floride 33025, États-Unis
Caractéristiques de la propriété
Propriétés
- Superficie du bien:
130 m² (1 402 ft²) - Type: Non Meublée
- Caractéristiques: Véranda GrillagéeGrenierChaufferie/ Pièce De Service/ BuanderieGarageChambres SéparéesAllée De GarageÉclairage ExtérieurDressing-room
Parcelle/Terrain
- Superficie du terrain/lot:
491 m² (5 286 ft²) - Description de la parcelle: Clôturé
Construction
- Année de construction: 1998
- Construction: Construction En Blocs De Béton
Parking/Garage
- Description du parking: Parking Pour Visiteurs
- Description du garage: Garage AttenantOuvre-porte De Garage Automatique
Chambres
- Chambres: 3
Salles de bains
- Nombre total de salles de bain: 2
- Salles de bain complètes: 2
Caractéristiques intérieures
- Fenêtres: Stores/PersiennesVolets Anti-ouragan
- Revêtement des sols: Carrelage Au Sol
- Plafond: Plafonds VoutésPlafonds En Berceau
Caractéristiques extérieures
- Espaces extérieurs: Véranda Grillagée
- Places de parking couvertes:
Sécurité
- Caractéristiques: Détecteur De Fumées
Vue
- Caractéristiques: Jardin
Chauffage et climatisation
- Système de chauffage: Central
- Circuit de réfrigération: Ventilateur Au PlafondClimatisation Centrale
Services publics
- Autres commodités: Tout-à-l'égoutEau Municipale
Communautaire
- Caractéristiques: Animaux AcceptésPiscineCommunauté Résidentielle Privée
Informations sur les établissements scolaires
- École Secondaire Du Premier Cycle: Pines
- École Élémentaire: Palm Cove