
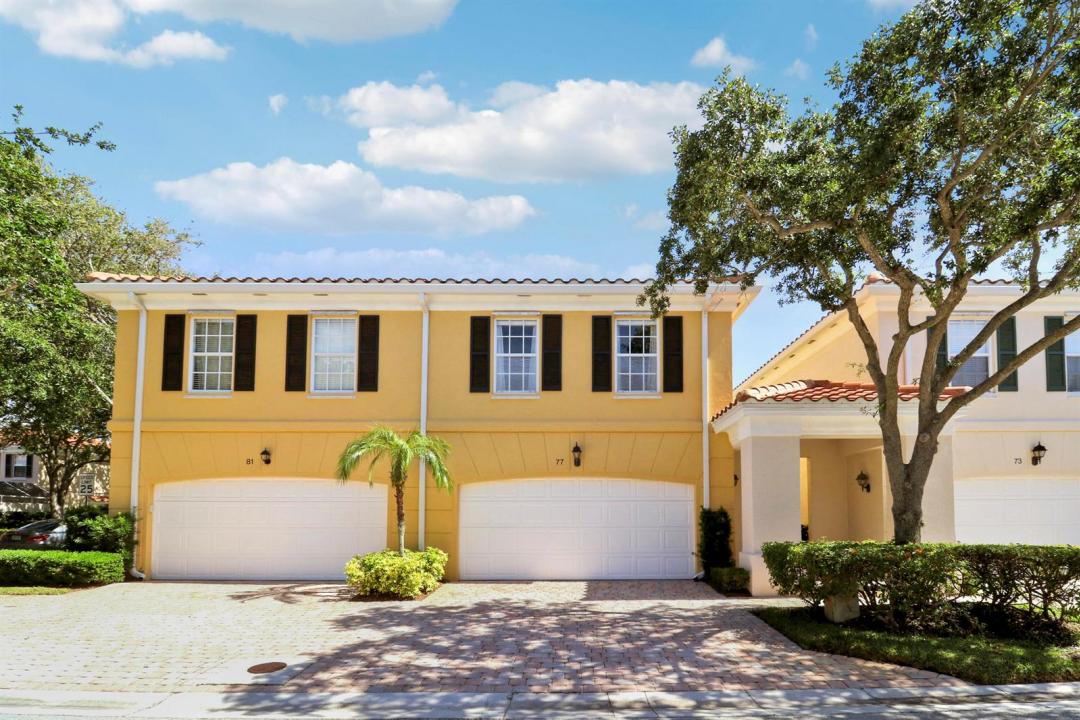
550 000 $US
Maison de ville à vendre, 77 Laurel Oaks Circle, Tequesta, Floride 33469, États-Unis
- # MLSB26033575
- 3
- 3
121 m² (1 298 ft²)
Proposé par Illustrated Properties
La résidence Maison de ville à vendre située à 77 Laurel Oaks Circle, Tequesta, Floride 33469, États-Unis est actuellement en vente.Ce bien dispose de 3 chambres, 3 salles de bain.
Description
Nestled in the highly sought-after Tequesta Oaks community, this beautifully maintained Divosta-built home offers the perfect blend of comfort, quality craftsmanship, and location. Built in 1997, Tequesta Oaks is a charming enclave comprised of 158 townhouse units, known for its tree-lined streets, pet-friendly atmosphere, and exceptional location in the heart of Tequesta. The community also features newly replaced roofs completed in 2023, providing added value and peace of mind for homeowners. This spacious residence includes a desirable 2-car garage and features a functional floor plan filled with natural light, soaring ceilings, and inviting living spaces designed for both everyday living and effortless entertaining. The open-concept kitchen flows seamlessly into the main living area s creating the ideal setting for gatherings. A/C replaced in 2024. HOA includes cable & internet and community pool. Step outside to enjoy your own private outdoor retreat, perfect for relaxing evenings or weekend entertaining. Residents enjoy easy access to pristine beaches, waterfront dining, boutique shopping, golf courses, and top-rated schools, all just minutes away. Tequesta is one of South Florida's most desirable coastal communities, loved for its small-town charm, beautiful waterways, outdoor lifestyle, and convenient location near some of the area's best beaches and dining. This is a rare opportunity to own a quality Divosta-built home in one of Tequesta's most desirable townhouse communities.
Lieu
77 Laurel Oaks Circle, Tequesta, Floride 33469, États-Unis
Caractéristiques de la propriété
Propriétés
- Superficie du bien:
121 m² (1 298 ft²) - Caractéristiques: Véranda GrillagéeGarageCour
Parcelle/Terrain
- Superficie du terrain/lot:
195 m² (2 104 ft²)
Construction
- Année de construction: 1997
- Style: Méditerranéen
- Toiture: Tuiles
- Construction: Construction En Blocs De BétonBéton/Bloc
Parking/Garage
- Description du garage: Garage Attenant
Chambres
- Chambres: 3
Salles de bains
- Nombre total de salles de bain: 3
- Salles de bain complètes: 2
- Toilettes avec lavabo: 1
Caractéristiques intérieures
- Fenêtres: Volets Anti-ouragan
- Revêtement des sols: Ceramique
- Plafond: Plafonds En Berceau
Caractéristiques extérieures
- Espaces extérieurs: Véranda GrillagéeCour
- Places de parking couvertes:
Chauffage et climatisation
- Eau chaude: Chauffe-eau Solaire
- Circuit de réfrigération: Ventilateur Au PlafondClimatisation Centrale
Services publics
- Système de télécommunication: Cablage Disponible
- Autres commodités: ÉgoutPublicÉgout Disponible Hors SiteTout-à-l'égout
Communautaire
- Caractéristiques: Animaux AcceptésPiscine Chauffée
Informations sur les établissements scolaires
- Lycée: Jupiter
- École Secondaire Du Premier Cycle: Jupiter
- École Élémentaire: Jupiter