
5 000 $US
Appartement à louer, 77 SE 5th St 4208, Miami, Floride 33131, États-Unis
- # MLSA12025056
- 1
- 1
80 m² (862 ft²)
Proposé par Edwin Vega Realty LLC
La résidence Appartement à louer située à 77 SE 5th St 4208, Miami, Floride 33131, États-Unis est actuellement en location.Ce bien dispose de 1 chambre, 1 salle de bain.
Description
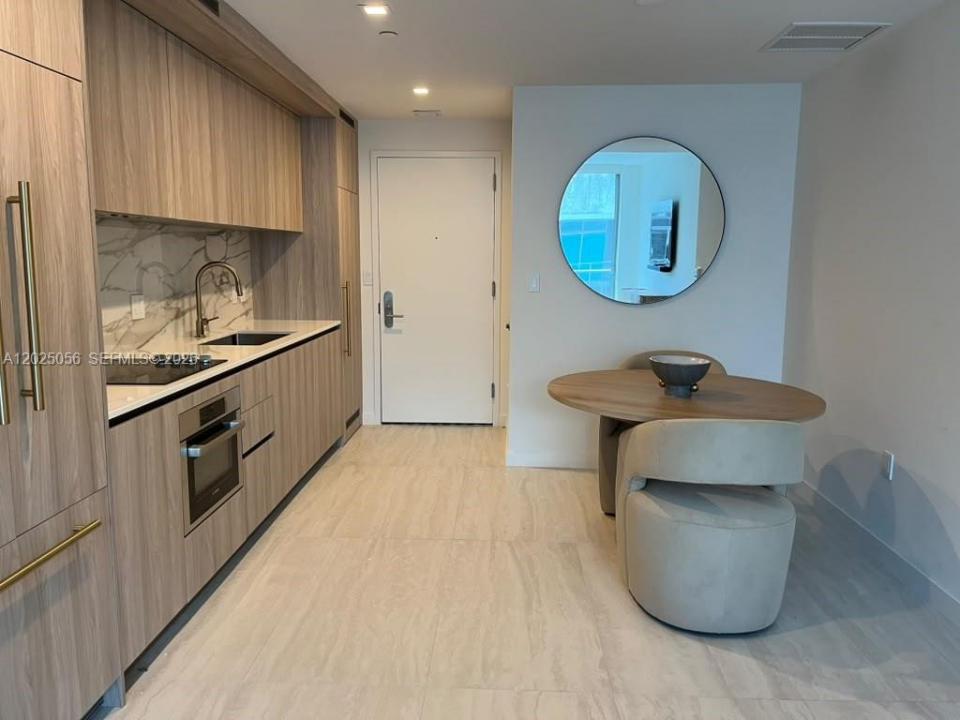
AVAILABLE NOW ANNUAL OR MONTHLY LEASES – Be the first to live in this brand-new 1 Bedroom / 1 Bathroom residence at the exclusive Viceroy Residences Brickell! Located on the 42nd floor just below the penthouse levels, this stunning unit offers breathtaking city views in one of Miami’s newest luxury high-rises. Enjoy the convenience of six high-speed key-activated elevators for quick access and privacy. The residence features premium finishes, private balcony, spacious walk-in shower, in-unit GE & Blomberg washer/dryer, and modern luxury living in the heart of Brickell. Pet-friendly building. Furnished or Unfurnished option!!
Residents enjoy world-class 14th-floor resort-style amenities including an expansive pool deck with cafe & bar, state-of-the-art fitness center, spa with steam room & sauna, theater room, wine cellar & tasting salon, cigar humidor lounge, game room with billiards, multi-sport simulator studio, bocce court, summer kitchen, business center, restaurant/cafe, and 24-hour concierge, valet, and security. Additional conveniences include EV charging stations, bicycle storage, and more.
Perfectly situated in the center of Brickell with 100% walkability. Steps from Mary Brickell Village, Brickell City Centre, Mary Brickell Park, top restaurants, nightlife, cafes, and the Fifth Street Metromover Station for easy transit throughout Miami. Luxury, convenience, and location all in one of Brickell’s most desirable new developments.
Lieu
77 SE 5th St 4208, Miami, Floride 33131, États-Unis
Caractéristiques de la propriété
Propriétés
- Superficie du bien:
80 m² (862 ft²) - Type: Meublé
- Caractéristiques: GarageBalconAscenseurPorche/BalconDressing-room
- Lieu: Vue Sur L'eau
Parcelle/Terrain
- Superficie du terrain/lot:
3 177 m² (34 202 ft²)
Construction
- Année de construction: 2026
- Style: Tour
- État: Nouvelle Construction
- Construction: Béton/Bloc
Parking/Garage
- Description du parking: Parking Pour VisiteursParking Couvert
- Description du garage: Garage Attenant
Chambres
- Chambres: 1
Salles de bains
- Nombre total de salles de bain: 1
- Salles de bain complètes: 1
Caractéristiques intérieures
- Fenêtres: Stores/Persiennes
- Revêtement des sols: CeramiqueCarrelage Au Sol
Caractéristiques extérieures
- Espaces extérieurs: Porche/BalconBalcon
- Places de parking couvertes:
Accès à l'eau et navigation
- sur l'eau: RivièreFront De Mer
Terrain de loisirs et de sport
- Terrain de loisirs et de sport: Barbecue
Sécurité
- Caractéristiques: Extincteurs D'incendiePatrouille De Sécurité
Vue
- Caractéristiques: Vue Sur L'océanVue Sur L'eau
Chauffage et climatisation
- Système de chauffage: Central
- Circuit de réfrigération: Climatisation Centrale
Services publics
- Autres commodités: ÉgoutEau Municipale
Communautaire
- Caractéristiques: Salle D'exercicePavillon/Centre CommunautaireTerrain De GolfAnimaux AcceptésAscenseurSpaPiscineBarCommunauté Résidentielle PrivéeSalle De Sport De L'association
Informations sur les établissements scolaires
- Lycée: Washington; Brooker T
- École Secondaire Du Premier Cycle: Shenandoah
- École Élémentaire: Southside