
1 350 000 $US
Maison unifamiliale à vendre, 7801 Indian River Dr Drive S, Fort Pierce, Floride 34982, États-Unis
- # MLSA12054573
- 6
- 7
915 m² (9 845 ft²)
Proposé par Miami Waterfront Realty
La résidence Maison individuelle à vendre située à 7801 Indian River Dr Drive S, Fort Pierce, Floride 34982, États-Unis est actuellement en vente.Ce bien dispose de 6 chambres, 7 salles de bain.
Description
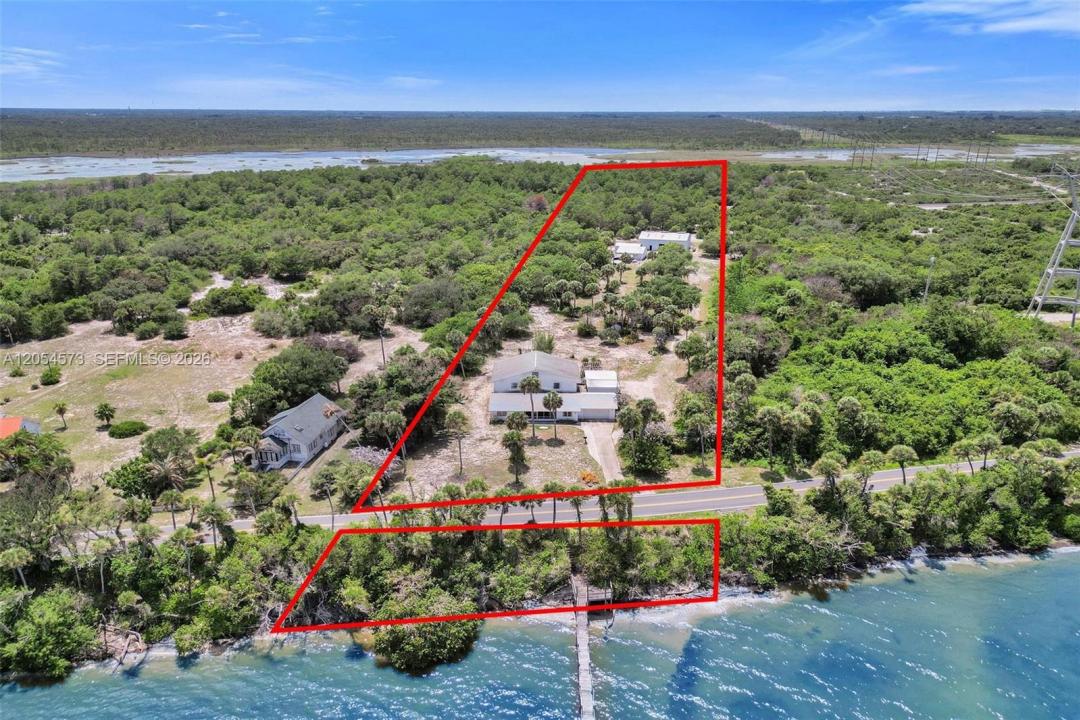
A rare opportunity to own nearly 4 acres of private waterfront paradise along the Indian River Lagoon. Set behind a gated entrance with no immediate neighbors to the east, north, or west, this exceptional coastal estate offers the privacy, space, and flexibility rarely found on Florida's Treasure Coast.
The expanded 4,000+ SF main residence was thoughtfully designed and meticulously maintained by a resident contractor, offering 4 bedrooms, 5 bathrooms, and generous living spaces throughout. The entire second floor is an expansive open area with a full bath, ready to be customized as additional bedrooms, a luxury primary suite, office, gym, or entertainment space.
Enjoy a private dock with unobstructed views across the Indian River Lagoon, Intracoastal Waterway, and out to the Atlantic Ocean. A detached guest house—currently designed as an entertainment pavilion—offers endless possibilities as guest quarters, a mother-in-law suite, or private retreat.
A fully functional warehouse with soaring ceilings, roll-up doors, and multiple oversized carports makes this property ideal for collectors, RVs, boats, hobbies, or a home-based business. A truly one-of-a-kind waterfront estate where luxury, privacy, and functionality come together.
Lieu
7801 Indian River Dr Drive S, Fort Pierce, Floride 34982, États-Unis
Caractéristiques de la propriété
Propriétés
- Superficie du bien:
915 m² (9 845 ft²) - Caractéristiques: GarageAllée De Garage
- Lieu: Accès À L'océan Vue Sur L'eau
Parcelle/Terrain
- Superficie du terrain/lot:
15 419 m² (165 964 ft²) - Front d'eau: 61 m
- Description de la parcelle: Clôturé
Construction
- Année de construction: 1972
- Toiture: Bardeau
- État: Rénové
- Construction: Béton/Bloc
Parking/Garage
- Description du parking: Parking Pour Les Camping-cars/ BateauParking Couvert
- Description du garage: Ouvre-porte De Garage Automatique
Chambres
- Chambres: 6
Salles de bains
- Nombre total de salles de bain: 7
- Salles de bain complètes: 7
Caractéristiques intérieures
- Revêtement des sols: CeramiqueBois
Accès à l'eau et navigation
- sur l'eau: Canal Inter-côteirBaieRivière
Vue
- Caractéristiques: Inter-côtierVue Sur La Baie
Chauffage et climatisation
- Système de chauffage: ÉlectriqueCentral
- Circuit de réfrigération: Ventilateur Au PlafondClimatisation Centrale
Services publics
- Autres commodités: Fosse SeptiquePuits
Communautaire
Informations sur les établissements scolaires
- École Élémentaire: Waters Edge